
BEDS4
BATHS2 full
SQUARE FEET1,399
MLS#1892702
STATUSActive
PROPERTY TYPEResidential - Single Family
SUBDIVISIONMcClures
SCHOOLForest Hills S
Property Description
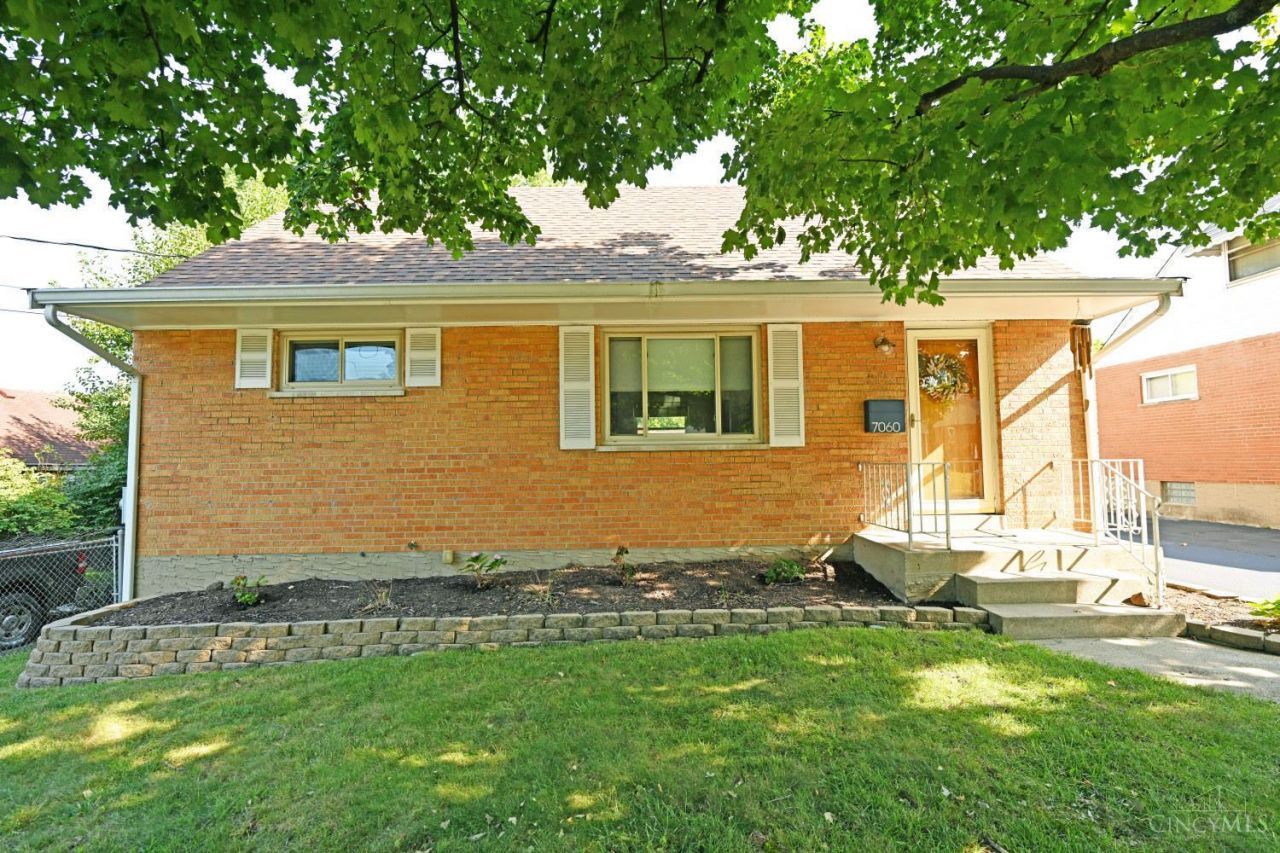
Classic, charming & well maintained full brick cape code to enjoy for many years to come! Elegant wood trim compliments beautiful hardwood floors throughout. Newer kitchen & 2 full baths in an open & bright floorplan. Recent updates include new roof (2026), new oven range with gas cooktop (2026) and HVAC system (furnace & AC unit) 2020. Rear patio with firepit and level rear yard. Full lower level has full bath, glass block windows, easy access with new door to steps to rear yard and is unfinished to create your perfect space! Convenient location in desireable, walkable & fun neighborhood. A real must see to appreciate!
Property Features
Property Type: Residential - Single Family
Basement: Yes
Basement: Full
Cooling: Ceiling Fans, Central Air
Garage: 2
Heating: Forced Air, Gas
Home Style: Cape Cod
Lot Size: 0.14 Acres
Roof Type: Shingle
Stories: 2.0
Taxes: $4,314
Year Built: 1959
Amenities
Fire Pit
Patio
Feature Descriptions
Appliances: Dishwasher, Garbage Disposal, Gas Cooktop, Microwave, Oven/Range
Basement Fatures: Part Finished, Concrete Floor, Walkout, Glass Blk Wind
Days on Site: 2
Exterior: Brick, Wood Siding
Foundation: Block
Garage/Carport: Garage Detached
Gas: Natural
Kitchen: Tile Floor, Walkout
Lot Dimensions: 50x135
Mechanical Systems: Garage Door Opener
Miscellaneous: Ceiling Fan
Parcel #: 500-0270-0060-00
Parking: On Street, Driveway
Primary Bathroom: Tile Floor, Tub w/Shower
Primary Bedroom: Window Treatment, Wood Floor
Rooms Total: 7
Sewer: Public Sewer
SQFT Basement: 945
Tax Abatement: No
Topography: Level
Water: Public
Water Heater: Gas
Window Features: Double Hung, Double Pane, Vinyl
Room Sizes
Primary Bedroom: 11 X 11 Level - 1
Bedroom 2: 11 X 10 Level - 1
Bedroom 3: 15 X 12 Level - 2
Bedroom 4: 12 X 12 Level - 2
Dining Room: 13 X 9 Level - 1
Entry: 3 X 3 Level - 1
Living Room: 18 X 11 Level - 1
Laundry Room: 6 X 6 Level - Lower
Local Schools
School District: Forest Hills S
Listed By / Shown By
Listed By
Agency Name: Comey & Shepherd
Shown By
Agency Title: Progressive Urban Real Estate
Agency Phone: 216-619-9696

Estimate Your Payment
Estimated Payment
$ 1,076.91 per month $634.29 Principal & Interest $359.50 Property Tax $83.13 Homeowner's Insurance
7060 Jeannie Avenue | MLS# 1892702
This single family home located at 7060 Jeannie Avenue, Anderson Township, OH 45230 is currently listed for sale with an asking price of $285,000. This property was built in 1959 and has 4 bedrooms and 2 full baths with 1399 sq. ft. Jeannie Avenue is located in the McClures subdivision within the Forest Hills S school district. Search McClures real estate on www.progressiveurban.com today.