
BEDS3
BATHS2 full
SQUARE FEET2,475
MLS#1890776
STATUSPending
PROPERTY TYPEResidential - Single Family
SCHOOLOak Hills
Property Description
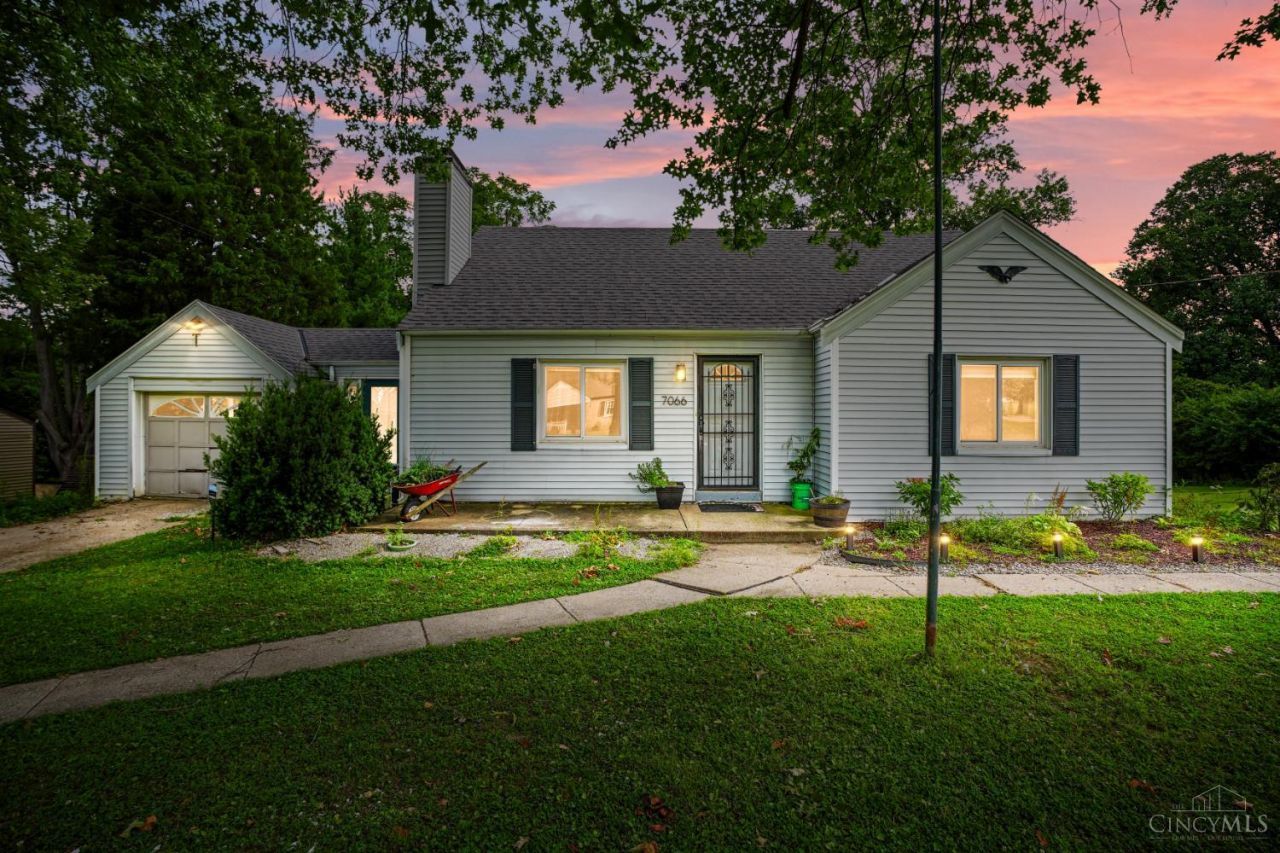
Stately Cape Cod in the heart of Bridgetown! 2125 sq ft above grade! 3 bedrooms, 2 full bathrooms, PLUS a partially-finished lower level on nearly an acre in Oak Hills Local School District. Remodeled gourmet eat-in kitchen with gas cooktop, professional hood, granite countertops, shaker cabinets with crown molding and luxury vinyl-plank flooring. Lower level flex room with kitchenette - perfect for extended family/au pair, which includes a family room and study!!! Breezeway. Vinyl replacement windows (2011), glass block (2012), Hi-Eff HVAC (2010), new roof (asphalt shingles 2023, membrane 2024) and GHWH (2024). Composite deck. Covered rear concrete patio. Level fenced yard. 1-car attached garage to the left AND extra gravel parking to the right. Immediate occupancy! Home is sold AS-IS!
Property Features
Property Type: Residential - Single Family
Basement: Yes
Basement: Full
Cooling: Ceiling Fans, Central Air
Fireplaces: 1
Garage: 1
Heating: Forced Air, Gas
Home Style: Cape Cod, Traditional
Lot Size: 0.82 Acres
Roof Type: Shingle, Membrane/Rubber
Stories: 1.5
Taxes: $4,178
Year Built: 1946
Amenities
Multi Panel Doors
Feature Descriptions
Access: Paved Road
Appliances: Dishwasher, Double Oven, Gas Cooktop, Microwave
Basement Fatures: Finished - Partial, Concrete Floor
Condo: Levels 1-3
Days on Site: 65
Exterior: Vinyl Siding
Family Room: Concrete Floor, Walkout
Fencing: Metal
Fireplace Features: Brick, Dummy, Inoperable
Flex Rooms: Guest Suite
Foundation: Block
Garage/Carport: Front, Garage Attached
Gas: Natural
Kitchen: Counter Bar, Vinyl Floor, Marble/Granite/Slate
Lot Dimensions: 142.26 x 281.50 (Irregular)
Mechanical Systems: Sump Pump
Miscellaneous: Attic Storage
Other Structures: Shed
Parcel #: 550-0292-0047-00
Parking: Gravel, Driveway
Primary Bathroom: Tub w/Shower
Rooms Total: 10
Sewer: Septic Tank
Special View Info: Woods
SQFT Basement: 1144
Tax Abatement: No
Water: Public
Water Heater: Gas
Window Features: Vinyl
Room Sizes
Primary Bedroom: 14 X 12 Level - 1
Bedroom 2: 12 X 10 Level - 1
Bedroom 3: 35 X 12 Level - 2
Dining Room: 12 X 10 Level - 1
Entry: 12 X 8 Level - 1
Family Room: 27 X 12 Level - Lower
Living Room: 18 X 13 Level - 1
Laundry Room: 18 X 28 Level - Lower
Recreation Room: 28 X 16 Level - Lower
Study/Den: 12 X 11 Level - Lower
Local Schools
School District: Oak Hills
Listed By / Shown By
Listed By
Agency Name: Comey & Shepherd
Shown By
Agency Title: Progressive Urban Real Estate
Agency Phone: (216) 619-9696

Estimate Your Payment
Estimated Payment
$ 901.96 per month $489.62 Principal & Interest $348.17 Property Tax $64.17 Homeowner's Insurance
7066 Bridgetown Road | MLS# 1890776
This single family home located at 7066 Bridgetown Road, Green Township, OH 45248 is currently listed for sale with an asking price of $220,000. This property was built in 1946 and has 3 bedrooms and 2 full baths with 2475 sq. ft. Bridgetown Road is located within the Oak Hills school district. Search Green Township real estate on www.progressiveurban.com today.