
BEDS3
BATHS2 full
SQUARE FEET1,242
MLS#1884331
STATUSActive
PROPERTY TYPEResidential - Single Family
SCHOOLForest Hills S
Property Description
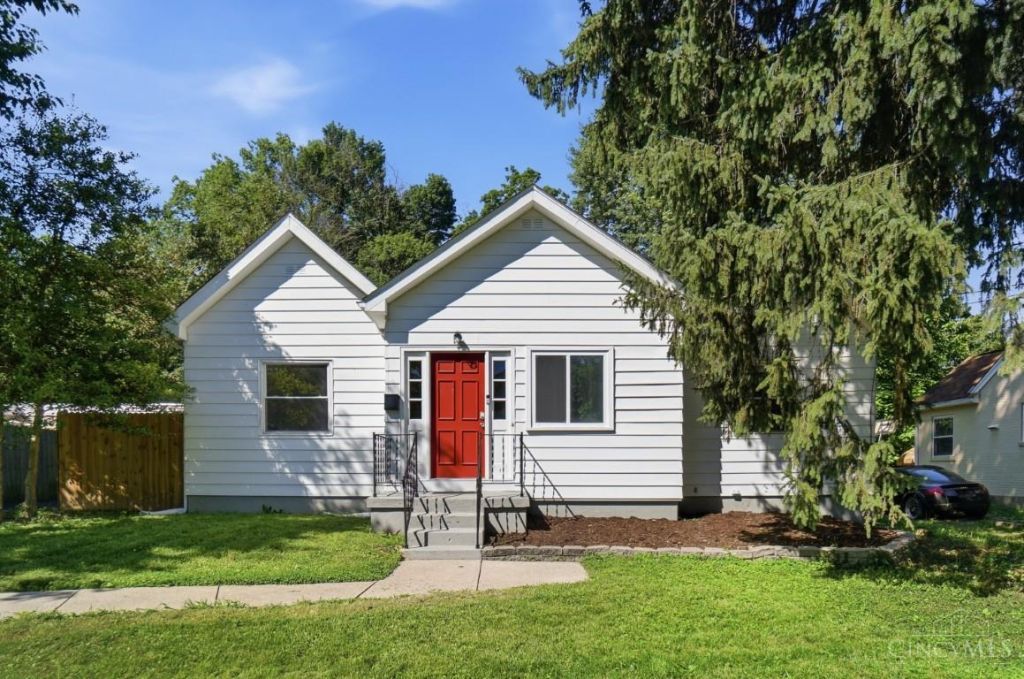
Beautifully updated 3-bedroom, 2-bath home offering the perfect blend of charm and modern convenience. Step inside to find bright, inviting living spaces, updated finishes, and a functional floor plan designed for today's lifestyle. The home features a spacious kitchen with quartz countertops and stainless steel appliances, along with comfortable living areas ideal for everyday living and entertaining. Enjoy relaxing or hosting guests in the private, fully fenced backyard complete with a patio and outdoor seating area. Move-in ready and full of character, this home is a must see! Owner/Agent
Property Features
Property Type: Residential - Single Family
Basement: Yes
Basement: Full
Cooling: Central Air
Heating: Gas
Home Style: Ranch
Lot Size: 0.52 Acres
Roof Type: Shingle
Stories: 1.0
Taxes: $3,936
Year Built: 1948
Feature Descriptions
Appliances: Dishwasher, Dryer, Microwave, Oven/Range, Refrigerator
Basement Fatures: Concrete Floor, Unfinished
Days on Site: 22
Exterior: Aluminum Siding
Fencing: Privacy
Foundation: Poured
Garage/Carport: Built in
Gas: At Street
Kitchen: Quartz Counters, Vinyl Floor, Walkout
Lot Dimensions: Irreg
Mechanical Systems: Sump Pump
Parcel #: 500-0272-0111-00
Parking: Driveway
Primary Bathroom: Tub w/Shower
Primary Bedroom: Bath Adjoins
Rooms Total: 5
Sewer: Public Sewer
Smart Technology: Doors/Locks
SQFT Basement: 1242
Tax Abatement: No
Water: At Street
Water Heater: Gas
Window Features: Vinyl
Room Sizes
Primary Bedroom: 12 X 13 Level - 1
Bedroom 2: 12 X 11 Level - 1
Bedroom 3: 12 X 8 Level - 1
Dining Room: 11 X 7 Level - 1
Entry: 11 X 8 Level - 1
Living Room: 14 X 18 Level - 1
Local Schools
School District: Forest Hills S
Listed By / Shown By
Listed By
Agency Name: Comey & Shepherd
Shown By
Agency Title: Progressive Urban Real Estate
Agency Phone: (216) 619-9696

Estimate Your Payment
Estimated Payment
$ 1,007.65 per month $600.90 Principal & Interest $328.00 Property Tax $78.75 Homeowner's Insurance
7099 Beechmont Avenue | MLS# 1884331
This single family home located at 7099 Beechmont Avenue, Anderson Twp, OH 45230 is currently listed for sale with an asking price of $270,000. This property was built in 1948 and has 3 bedrooms and 2 full baths with 1242 sq. ft. Beechmont Avenue is located within the Forest Hills S school district. Search Anderson Twp real estate on www.progressiveurban.com today.