
BEDS6
BATHS3 full 1 partial
SQUARE FEET4,420
MLS#5237425
STATUSActive
PROPERTY TYPEResidential - Single Family
SUBDIVISIONVillage/Hlnd Heights
SCHOOLMayfield City
Property Description
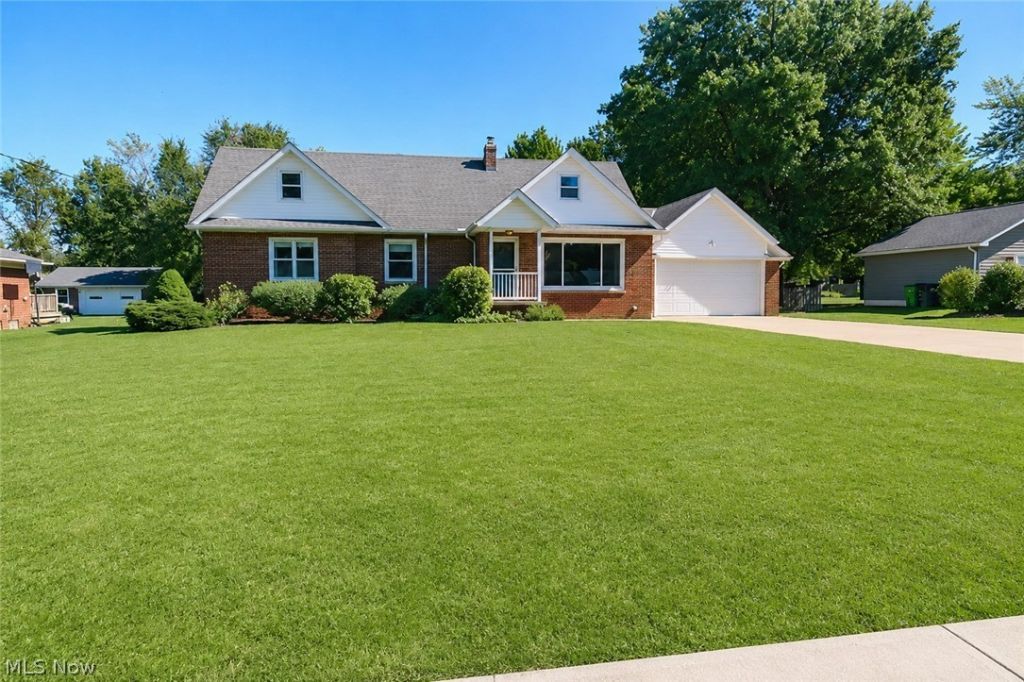
Beautiful and spacious 6-bedroom home offering a flexible layout with 4 bedrooms on the first floor and 2 bedrooms on the second floor. The home features a partially finished full basement, an attached 2-car garage, and a combination of brick and vinyl exterior. Convenient floor plan provides plenty of space for living, working from home, or guests. Located in a desirable residential area with convenient access to shopping, dining, schools, parks, and major roads. A wonderful opportunity to own a spacious home with great potential.
Property Features
Property Type: Residential - Single Family
Basement: Yes
Cooling: Central Air
Garage: 2 car attached
Heating: Forced Air, Gas
Home Style: Conventional
Lot Size: 1.48 Acres
Roof Type: Shingle
Stories: 2.0
Taxes: $4,951 / year
Year Built: 1959
Feature Descriptions
Appliances: Microwave, Range, Refrigerator
Exterior: Brick, Vinyl Siding
Laundry: In Basement
Parcel#: 822-20-037
Parking: Attached, Garage
Sewer: Public Sewer
Water: Public
Window: Double Pane Windows, Insulated Windows
Room Sizes
Recreation: N D x N D Level - Lower
Bedroom: N D x N D Level - Second
Bedroom: N D x N D Level - Second
Bedroom: N D x N D Level - First
Bedroom: N D x N D Level - First
Bedroom: N D x N D Level - First
Primary Bedroom: N D x N D Level - First
Laundry: N D x N D Level - Lower
Kitchen: N D x N D Level - First
Office: N D x N D Level - First
Dining Room: N D x N D Level - First
Living Room: N D x N D Level - First
Local Schools
School District: Mayfield City
Listed By / Shown By
Listed By
Agency Name: Team Results Realty
Agency Contact: 614-382-2124, scottamarvin@gmail.com
Shown By
Agency Title: Progressive Urban Real Estate
Agency Phone: 216-619-9696

Estimate Your Payment
Estimated Payment
$ 1,482.41 per month $945.87 Principal & Interest $412.58 Property Tax $123.96 Homeowner's Insurance
711 Lander Road | MLS# 5237425
This single family home located at 711 Lander Road , Highland Heights, OH 44143 is currently listed for sale with an asking price of $425,000. This property was built in 1959 and has 6 bedrooms and 3 full and 1 partial baths with 4420 sq. ft. Lander Road is located in the Village/Hlnd Heights subdivision within the Mayfield City school district. Search Village/Hlnd Heights real estate on www.progressiveurban.com today.