
BEDS2
BATHS2 full
SQUARE FEET1,568
MLS#5231702
STATUSActive
PROPERTY TYPEResidential - Single Family
SUBDIVISIONCanal Fulton
SCHOOLNorthwest Local
Property Description
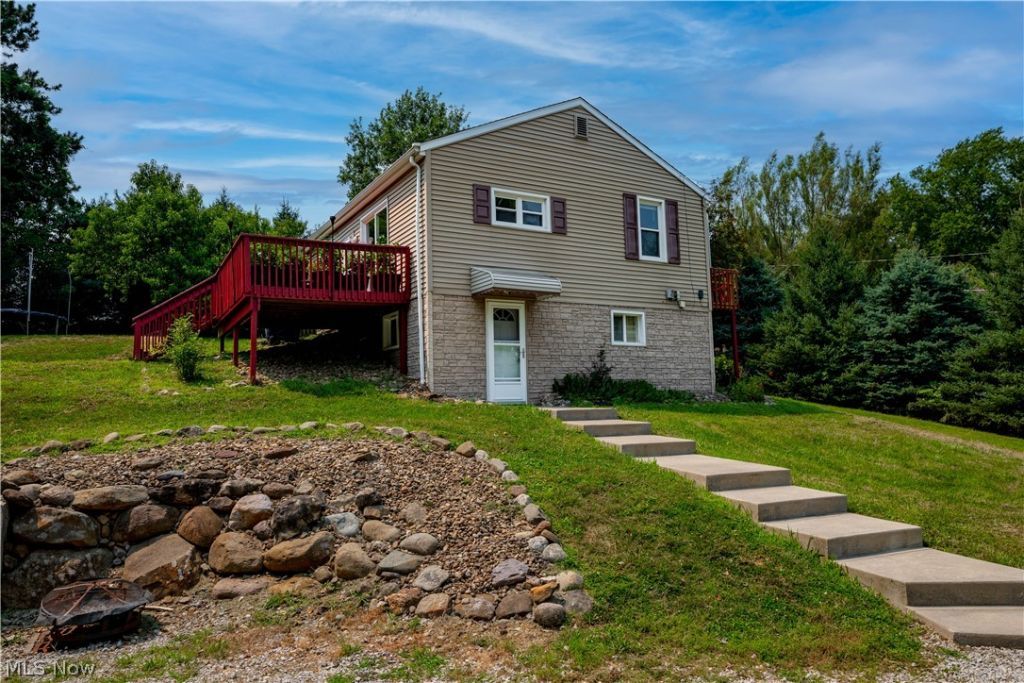
Discover this charming 2-bedroom, 2-bath home situated on a generous acre in historic Canal Fulton. With a partially finished walk-out basement, this property offers versatile space perfect for a family room, bedroom or a music room. updates include roof, siding, air conditioning, and furnace- all completed within the last 12 years. A new water softener and hot water tank were installed in 2024, while plumbing and electrical systems were updated 15 years ago. The private yard offers a variety of fruit trees-peach, apple, and pear. The two-car propane-heated garage is perfect for keeping your vehicles warm or can serve as a great workshop. Additional highlights include new windows and complete insulation of the entire house, attic, and garage, all completed 10 years ago. All toilets and faucets are newer as well. The basement has been waterproofed inside and out, featuring a footer drain, with a lifetime warranty that can be transferred to the new owner. Enjoy the tranquility of rural living with easy access to nearby amenities. hurry dont miss this move in ready home!
Property Features
Property Type: Residential - Single Family
Basement: Yes
Basement: Exterior Entry, Partially Finished, Storage Space, Walk-Out Access
Cooling: Central Air
Garage: 2
Heating: Forced Air
Home Style: Ranch
Lot Size: 1.00 Acres
Roof Type: Shingle
Stories: 1.0
Taxes: $1,282 / year
Year Built: 1954
Amenities
Ceiling Fan(s)
Crown Molding
Open Floorplan
Feature Descriptions
Appliances: Dryer, Dishwasher, Freezer, Disposal, Microwave, Range, Refrigerator, Washer
Exterior: Vinyl Siding
Laundry: In Basement
Lot: Back Yard, Private, Rectangular Lot
Parcel#: 09500474
Parking: Detached, Garage
Patio/Porch: Deck
Security: Security System
Sewer: Public Sewer
Water: Public
Window: Blinds
Local Schools
School District: Northwest Local
Listed By / Shown By
Listed By
Agency Name: RE/MAX Edge Realty
Agency Contact: corralhometeam@gmail.com, 330-933-3165
Shown By
Agency Title: Progressive Urban Real Estate
Agency Phone: (216) 619-9696

Estimate Your Payment
Estimated Payment
$ 733.62 per month $554.17 Principal & Interest $106.83 Property Tax $72.63 Homeowner's Insurance
719 Wooster Street | MLS# 5231702
This single family home located at 719 Wooster Street, Canal Fulton, OH 44614 is currently listed for sale with an asking price of $249,000. This property was built in 1954 and has 2 bedrooms and 2 full baths with 1568 sq. ft. Wooster Street is located in the Canal Fulton subdivision within the Northwest Local school district. Search Canal Fulton real estate on www.progressiveurban.com today.