
BEDS4
BATHS2 full 1 partial
SQUARE FEET2,776
MLS#1897150
STATUSActive
PROPERTY TYPEResidential - Single Family
SCHOOLOak Hills
Property Description
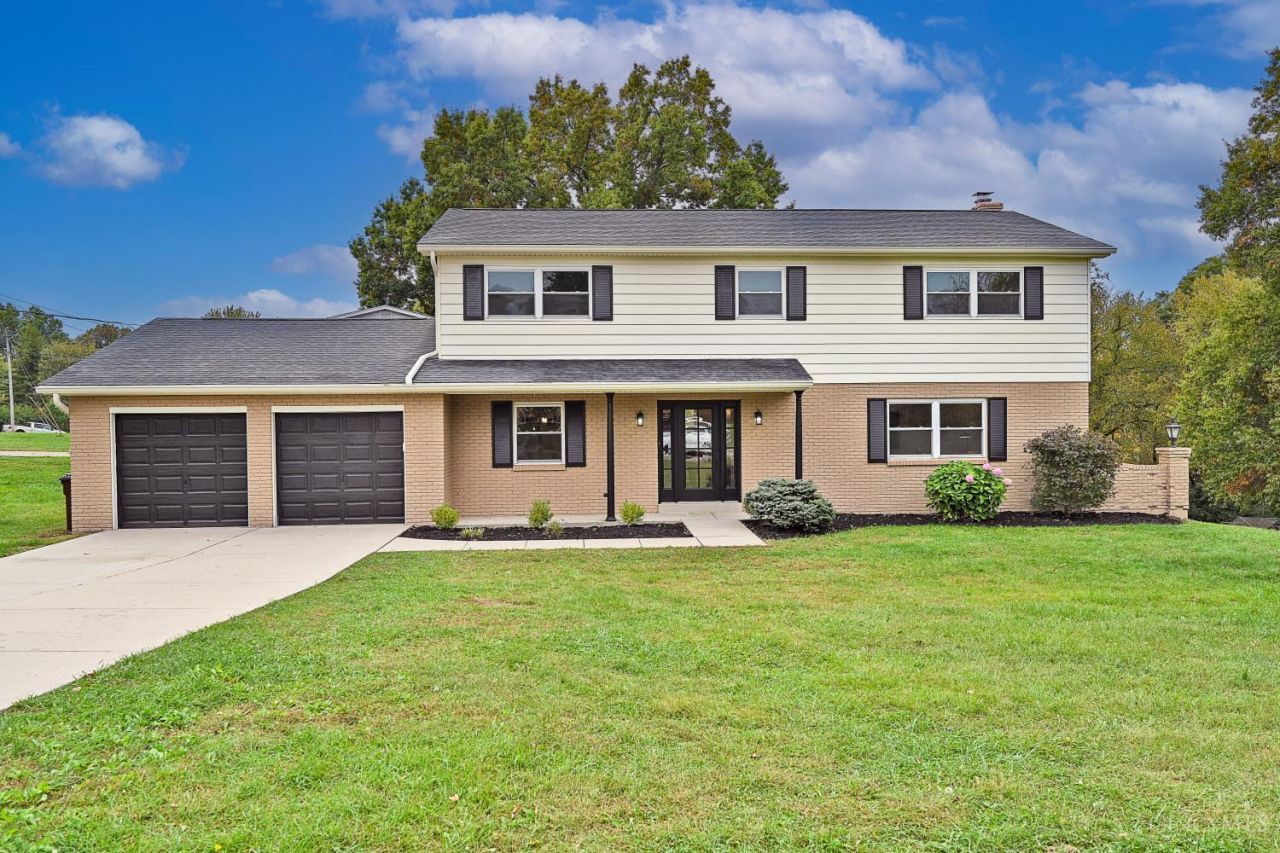
Beautiful renovation is ready for you to make this your new HOME. Spacious 4 bd 2.5 bath home on corner lot with spacious yard. Fully renovated with all new flooring, kitchens and baths. Nice open concept with kitchen that flows into family room, great entertaining space with walkout to new deck. LVP flooring throughout the first floor and all new carpeting on the 2nd floor. Kitchen has a counter bar and all stainless appliances with beautiful countertops. Spacious bedrooms upstairs and a master with double vanity and large walk-in shower. Don't miss this home.
Property Features
Property Type: Residential - Single Family
Basement: Yes
Basement: Full
Cooling: Central Air
Garage: 2
Heating: Forced Air, Gas
Home Style: Traditional
Lot Size: 0.46 Acres
Roof Type: Shingle
Stories: 2.0
Taxes: $6,050
Year Built: 1971
Feature Descriptions
Basement Fatures: Unfinished
Days on Site: 10
Exterior: Aluminum Siding, Brick
Family Room: Fireplace, LVF Luxury Vinyl Floor
Foundation: Poured
Garage/Carport: None
Gas: Natural
Kitchen: Marble/Granite/Slate, Counter Bar, Eat-In, Gourmet, Wood Cabinets, LVF Luxury Vinyl Floor
Parcel #: 550-0271-0019-00
Parking: On Street
Primary Bathroom: Built-In Shower Seat, Double Vanity, Tile Floor
Primary Bedroom: Bath Adjoins, Wall-to-Wall Carpet
Rooms Total: 9
Sewer: Aerobic Septic
SQFT Basement: 1344
Tax Abatement: No
Water: Public
Water Heater: Gas
Window Features: Vinyl
Room Sizes
Primary Bedroom: 16 X 14 Level - 2
Bedroom 2: 15 X 13 Level - 2
Bedroom 3: 14 X 12 Level - 2
Bedroom 4: 13 X 11 Level - 2
Entry: 6 X 5 Level - 1
Family Room: 16 X 13 Level - 1
Living Room: 16 X 14 Level - 1
Laundry Room: 10 X 10 Level - 1
Local Schools
School District: Oak Hills
Listed By / Shown By
Listed By
Agency Name: Comey & Shepherd
Shown By
Agency Title: Progressive Urban Real Estate
Agency Phone: (216) 619-9696

Estimate Your Payment
Estimated Payment
$ 1,838.05 per month $1,179.33 Principal & Interest $504.17 Property Tax $154.55 Homeowner's Insurance
7203 Kirkridge Drive | MLS# 1897150
This single family home located at 7203 Kirkridge Drive, Green Township, OH 45233 is currently listed for sale with an asking price of $529,900. This property was built in 1971 and has 4 bedrooms and 2 full and 1 partial baths with 2776 sq. ft. Kirkridge Drive is located within the Oak Hills school district. Search Green Township real estate on www.progressiveurban.com today.