
BEDS3
BATHS2 full 1 partial
SQUARE FEET1,858
MLS#1890851
STATUSActive
PROPERTY TYPEResidential - Single Family
SUBDIVISIONReserves of Ivy Hills
SCHOOLForest Hills S
Property Description
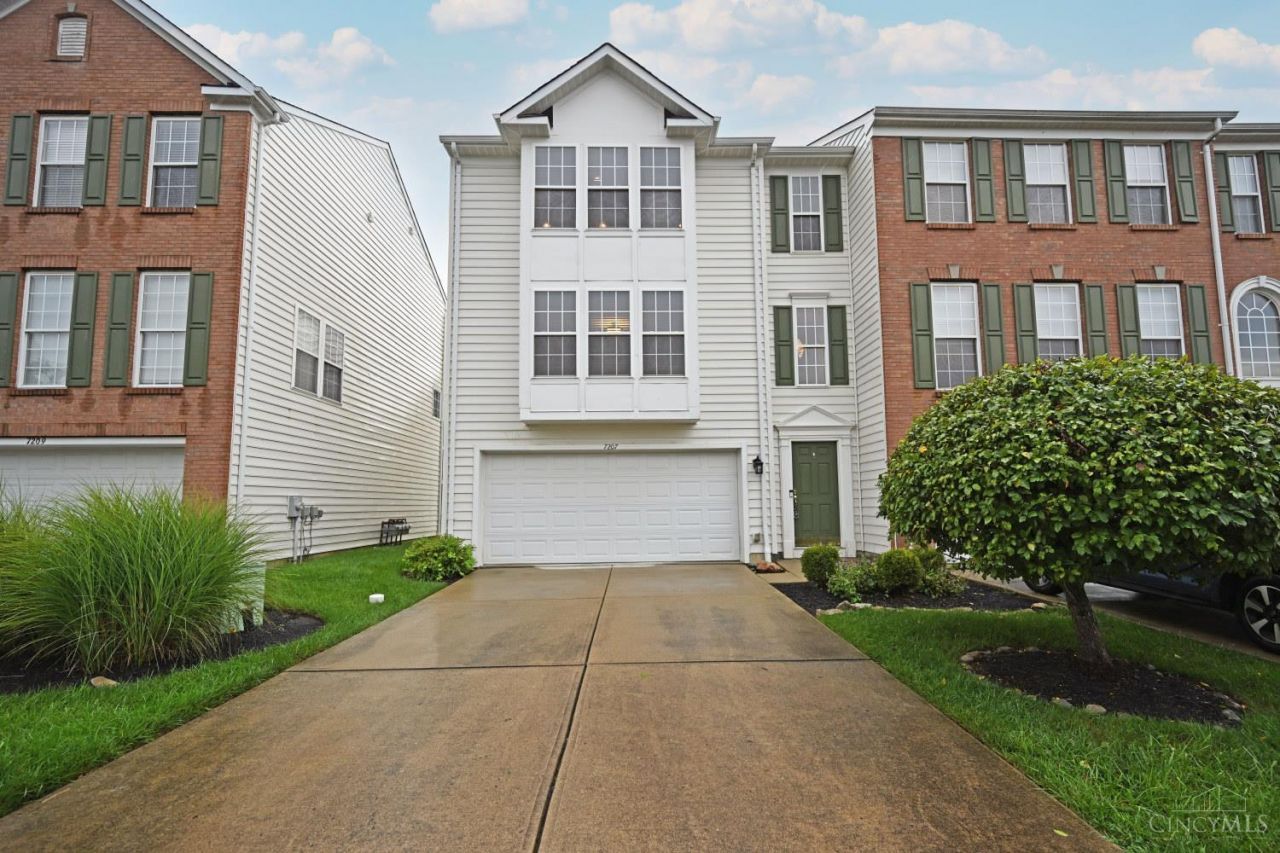
Move right into this beautifully maintained and freshly painted townhome in desirable Ivy Hills Reserve in Newtown! The spacious open concept floor plan is perfect for everyday living and entertaining. The kitchen offers abundant cabinetry, newer appliances, a large counter bar, and dining area that flows into the bright living room with oversized windows and natural light. The generous owner's suite features a walk in closet and private bath with jacuzzi tub and separate shower. Enjoy even more living space in the finished lower level recreation room with walkout to a large patio, perfect for entertaining, a home office, gym, or media room. New carpet throughout, an insulated 2 car garage, HOA provided lawn care, and access to the community pool complete this move in ready home!
Property Features
Property Type: Residential - Single Family
Basement: Yes
Basement: Full
Cooling: Central Air
Garage: 2
Heating: Forced Air, Gas
Home Style: Traditional
Lot Size: 0.06 Acres
Roof Type: Shingle
Stories: 3.0
Taxes: $4,862
Year Built: 2004
Amenities
9Ft + Ceiling
Crown Molding
Vaulted Ceiling
Patio
Porch
Feature Descriptions
Access: Paved Road
Appliances: Dishwasher, Dryer, Microwave, Oven/Range, Refrigerator, Washer
Association Includes: Trash, AssociationDues, LandscapingUnit, LandscapingCommunity, Pool, ProfessionalMgt
Basement Fatures: Finished, Walkout, WW Carpet
Exterior: Vinyl Siding
Foundation: Poured
Garage/Carport: Built in, Oversized, Front
Gas: Natural
HOA Fee: 94/Monthly
HOA Y/N: 1
Kitchen: Pantry, Counter Bar, Eat-In, Tile Floor, Wood Cabinets
Mechanical Systems: Garage Door Opener
Miscellaneous: 220 Volt, Attic Storage, Ceiling Fan, CO Detector, Recessed Lights, Smoke Alarm
Parcel #: 501-0009-0375-00
Parking: Other, Driveway
Primary Bathroom: Shower, Tile Floor, Double Vanity, Jetted Tub
Primary Bedroom: Bath Adjoins, Vaulted Ceiling, Walk-in Closet, Wall-to-Wall Carpet, Window Treatment
Rooms Total: 10
Sewer: Public Sewer
SQFT Basement: 795
Tax Abatement: No
Topography: Cleared
Water: Public
Water Heater: Gas
Window Features: Double Hung, Vinyl, Insulated
Room Sizes
Primary Bedroom: 16 X 12 Level - 3
Bedroom 2: 9 X 11 Level - 3
Bedroom 3: 11 X 11 Level - 3
Dining Room: 11 X 10 Level - 2
Entry: 6 X 6 Level - 1
Living Room: 19 X 14 Level - 2
Recreation Room: 18 X 11 Level - 1
Local Schools
School District: Forest Hills S
Listed By / Shown By
Listed By
Agency Name: Comey & Shepherd
Shown By
Agency Title: Progressive Urban Real Estate
Agency Phone: 216-619-9696

Estimate Your Payment
Estimated Payment
$ 1,259.77 per month $755.58 Principal & Interest $405.17 Property Tax $99.02 Homeowner's Insurance
7207 Ivy Way | MLS# 1890851
This single family home located at 7207 Ivy Way, Newtown, OH 45244 is currently listed for sale with an asking price of $339,500. This property was built in 2004 and has 3 bedrooms and 2 full and 1 partial baths with 1858 sq. ft. Ivy Way is located in the Reserves of Ivy Hills subdivision within the Forest Hills S school district. Search Reserves Of Ivy Hills real estate on www.progressiveurban.com today.