
BEDS4
BATHS2 full 1 partial
SQUARE FEET2,536
MLS#1879485
STATUSActive
PROPERTY TYPEResidential - Single Family
SCHOOLLakota
Property Description
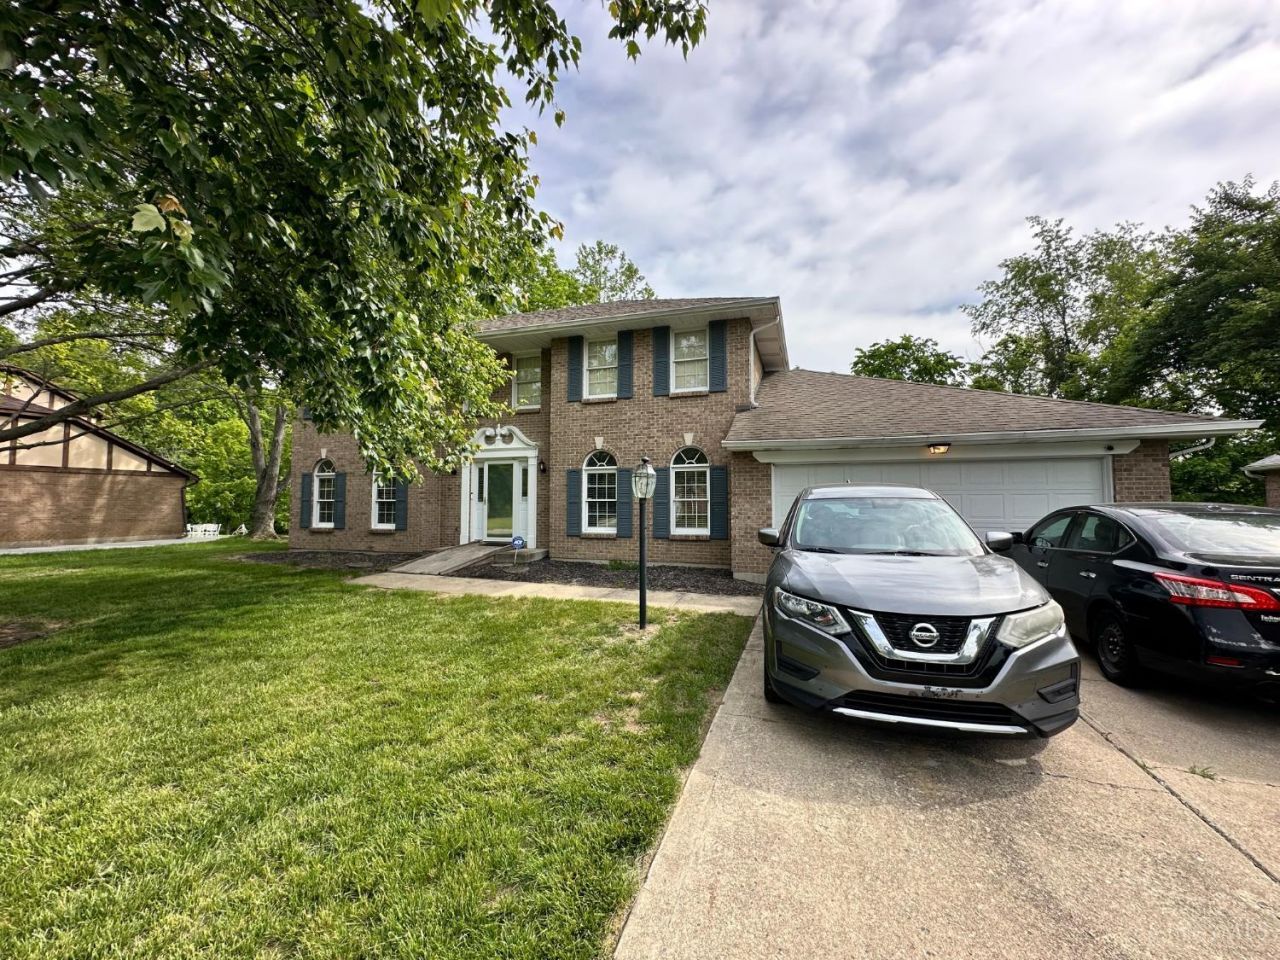
BACK ON MARKET THROUGH NO FAULT OF PROPERTY! Exceptional opportunity for instant equityclean inspection in hand and officially appraised at $445,000! Tucked away on a quiet .56-acre cul-de-sac lot in Lakota Schools, this Alan Schmidt custom-built all-brick traditional offers 2,511 sq ft of well-maintained living space. Features include polished hardwood floors, custom woodwork, an updated eat-in kitchen with solid wood cabinetry, updated bathrooms, and a spacious family room with a classic brick fireplace. Peace of mind comes built-in with an 18kW whole-house backup generator, 2019 water heater, and a full 1,155 sq ft basement ready for storage or future finishing. Four generous second-floor bedrooms include a primary suite with adjoining bath and double vanity. Enjoy a private backyard with an open concrete patio on over half an acre. Estate sale subject to standard probate court approval. Unbeatable value, vacant, and move-in ready!
Property Features
Property Type: Residential - Single Family
Basement: Yes
Basement: Full
Cooling: Ceiling Fans, Central Air
Garage: 2
Heating: Gas
Home Style: Traditional
Lot Size: 0.56 Acres
Roof Type: Shingle
Stories: 2.0
Taxes: $5,506
Year Built: 1992
Feature Descriptions
Basement Fatures: Unfinished
Condo: Levels 1-3
Days on Site: 163
Exterior: Brick
Foundation: Block
Garage/Carport: Garage Attached
Gas: Natural
Kitchen: Pantry, Window Treatment, Wood Cabinets, Wood Floor
Parcel #: M5620-218-000-032
Primary Bathroom: Shower, Tile Floor, Double Vanity, Tub, Tub w/Shower
Primary Bedroom: Bath Adjoins, Wood Floor
Rooms Total: 10
Sewer: Public Sewer
Tax Abatement: No
Water: Public
Water Heater: Electric
Window Features: Vinyl
Room Sizes
Primary Bedroom: 18 X 13 Level - 2
Bedroom 2: 14 X 13 Level - 2
Bedroom 3: 12 X 13 Level - 2
Bedroom 4: 9 X 13 Level - 2
Dining Room: 14 X 14 Level - 1
Entry: 12 X 10 Level - 1
Family Room: 22 X 13 Level - 1
Living Room: 16 X 13 Level - 1
Laundry Room: 5 X 5 Level - 1
Study/Den: 10 X 11 Level - 1
Local Schools
School District: Lakota
Listed By / Shown By
Listed By
Agency Name: Cutler Real Estate
Shown By
Agency Title: Progressive Urban Real Estate
Agency Phone: (216) 619-9696

Estimate Your Payment
Estimated Payment
$ 1,540.99 per month $956.77 Principal & Interest $458.83 Property Tax $125.39 Homeowner's Insurance
7238 Sundance Circle | MLS# 1879485
This single family home located at 7238 Sundance Circle, West Chester, OH 45069 is currently listed for sale with an asking price of $429,900. This property was built in 1992 and has 4 bedrooms and 2 full and 1 partial baths with 2536 sq. ft. Sundance Circle is located within the Lakota school district. Search West Chester real estate on www.progressiveurban.com today.