
BEDS3
BATHS1 full 1 partial
SQUARE FEET1,886
MLS#5237365
STATUSActive
PROPERTY TYPEResidential - Single Family
SUBDIVISIONSunnyside Beach Sub
SCHOOLVermilion Local
Property Description
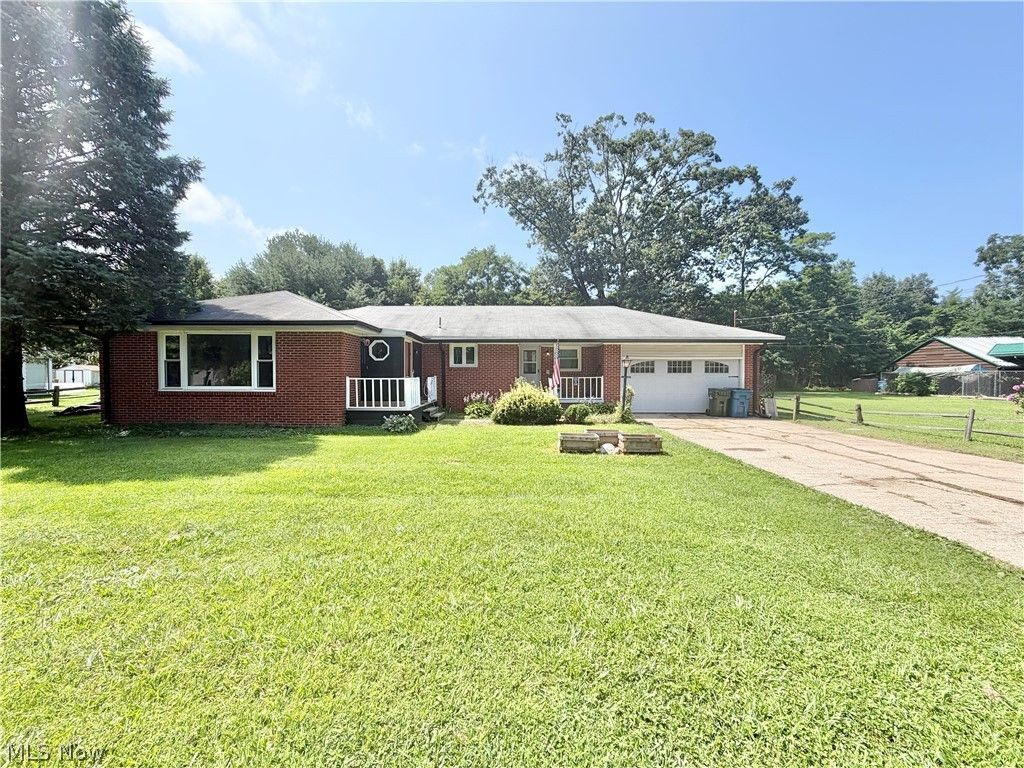
Welcome home to this classic brick ranch featuring 3 bedrooms, 1.5 baths, and 1,886 sq ft of comfortable living space with hardwood floors throughout. Enjoy room to spread out with a large living room plus a separate family room, along with a nice-sized kitchen and dining room that make everyday living and entertaining easy. Recent improvements add peace of mind, including a new HVAC system (2025), new gutters (2024), and a welcoming (left-side) porch (new in 2024). A separate laundry room offers added convenience with space for either a gas or electric dryer. Step outside to a peaceful backyard with a patio, set on a quarter-acre lot backing to Metropark woods for a private, nature-filled backdrop. All of this comes with convenient access to the highway, shops, restaurants, and everything Lake Erie has to offer. Schedule your showing today!
Property Features
Property Type: Residential - Single Family
Basement: Crawl Space
Cooling: Central Air
Garage: 2 car attached
Heating: Forced Air, Gas
Home Style: Ranch
Lot Size: 0.26 Acres
Roof Type: Asphalt, Fiberglass
Stories: 1.0
Taxes: $3,033 / year
Year Built: 1964
Feature Descriptions
Appliances: Dryer, Dishwasher, Range, Refrigerator, Washer
Exterior: Brick
Laundry: Electric Dryer Hookup, Gas Dryer Hookup, Main Level, Laundry Room
Lot: Wooded
Parcel#: 01-00-004-126-013
Parking: Attached, Driveway, Garage
Patio/Porch: Patio, Porch
Sewer: Public Sewer
Water: Public
Local Schools
School District: Vermilion Local
Listed By / Shown By
Listed By
Agency Name: Keller Williams Citywide
Agency Contact: jessicaallgoodkw@gmail.com, 440-420-1368
Shown By
Agency Title: Progressive Urban Real Estate
Agency Phone: (216) 619-9696

Estimate Your Payment
Estimated Payment
$ 906.98 per month $578.42 Principal & Interest $252.75 Property Tax $75.80 Homeowner's Insurance
728 Hazelwood Drive | MLS# 5237365
This single family home located at 728 Hazelwood Drive, Vermilion, OH 44089 is currently listed for sale with an asking price of $259,900. This property was built in 1964 and has 3 bedrooms and 1 full and 1 partial baths with 1886 sq. ft. Hazelwood Drive is located in the Sunnyside Beach Sub subdivision within the Vermilion Local school district. Search Sunnyside Beach Sub real estate on www.progressiveurban.com today.