
BEDS3
BATHS2 full 1 partial
SQUARE FEET2,072
MLS#226040724
STATUSActive
PROPERTY TYPEResidential - Single Family
SUBDIVISIONRAVINES at WORTHINGTON
SCHOOLWORTHINGTON CITY
Property Description
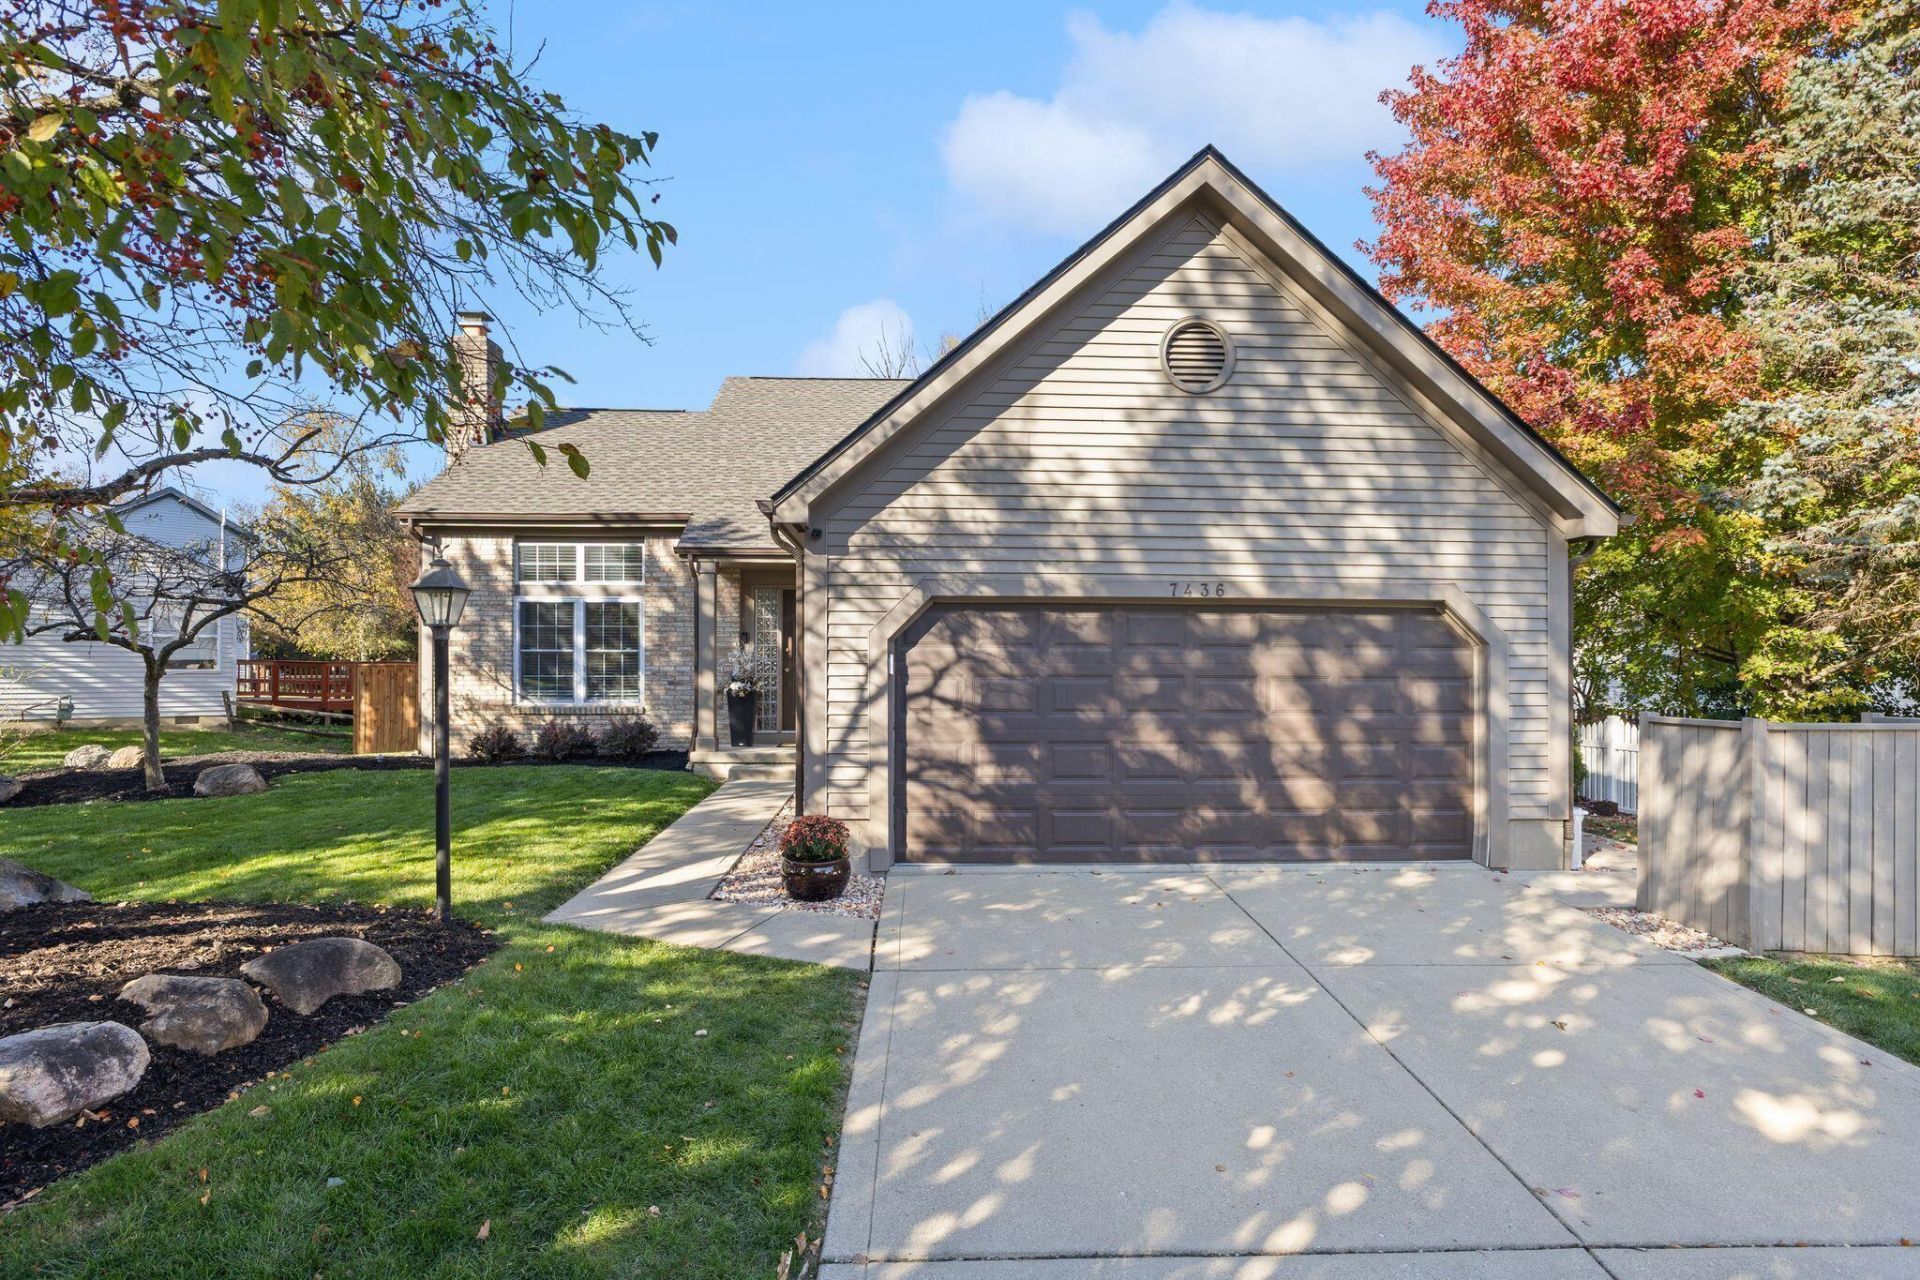
***OPEN HOUSE SATURDAY 10/31 from **12-2PM***This Stunning Ravines at Worthington 3 bedroom 2.5 bath home with a new roof, some new windows in The Worthington Schools.Over 2000sqft, this former MODEL home has been reimagined to todays standards. Featuring MODERN curb appeal w/GORGEOUS landscaping, stone + lighting. GRAND, 2 story great room w/LVP + floor to ceiling FP is the ultimate gathering space. Renovated kitchen(19) w/granite, crisp white soft close cabinets, SS appliances + charming bay window. RARE 1st fl primary w/ NEWER bath incl CUSTOM shower, overlooks serene backyard. 1st fl laundry w/pull out hamper. Upstairs are 2 bedrooms, FINISHED attic storage, loft + updated full bath! LL is movie/game time ready. PRIVATE, fenced, backyard w/trees, firepit + shed. Even the garage shines w/expoxy floors. METICULOUSLY maintained. Centrally located near freeways/shopping/dining/parks!
Property Features
Property Type: Residential - Single Family
Basement: Yes
Basement: Full
Cooling: Central Air
Fireplaces: 1
Garage: 2 car attached
Home Style: Contemporary
Lot Size: 0.24 Acres
Taxes: $9,361
Year Built: 1993
Feature Descriptions
Days on Site: 3
Exterior: Aluminum Siding, Brick
Fireplace: One, Gas Log
Flooring: Wood, Laminate, Carpet
Parcel #: 610-224369
Parking: Garage Door Opener, Attached Garage
Windows: Insulated Part, Storm Part
Local Schools
School District: WORTHINGTON CITY
Listed By / Shown By
Listed By
Agency Name: Cutler Real Estate
Shown By
Agency Title: Progressive Urban Real Estate
Agency Phone: (216) 619-9696

Estimate Your Payment
Estimated Payment
$ 1,862.24 per month $956.77 Principal & Interest $780.08 Property Tax $125.39 Homeowner's Insurance
7436 Oakmeadows Drive | MLS# 226040724
This single family home located at 7436 Oakmeadows Drive, Worthington, OH 43085 is currently listed for sale with an asking price of $429,900. This property was built in 1993 and has 3 bedrooms and 2 full and 1 partial baths with 2072 sq. ft. Oakmeadows Drive is located in the RAVINES at WORTHINGTON subdivision within the WORTHINGTON CITY school district. Search RAVINES At WORTHINGTON real estate on www.progressiveurban.com today.