
BEDS4
BATHS3 full
SQUARE FEET2,304
MLS#5228140
STATUSActive
PROPERTY TYPEResidential - Single Family
SUBDIVISIONSouthampton Woods 01
SCHOOLNorth Royalton City
Property Description
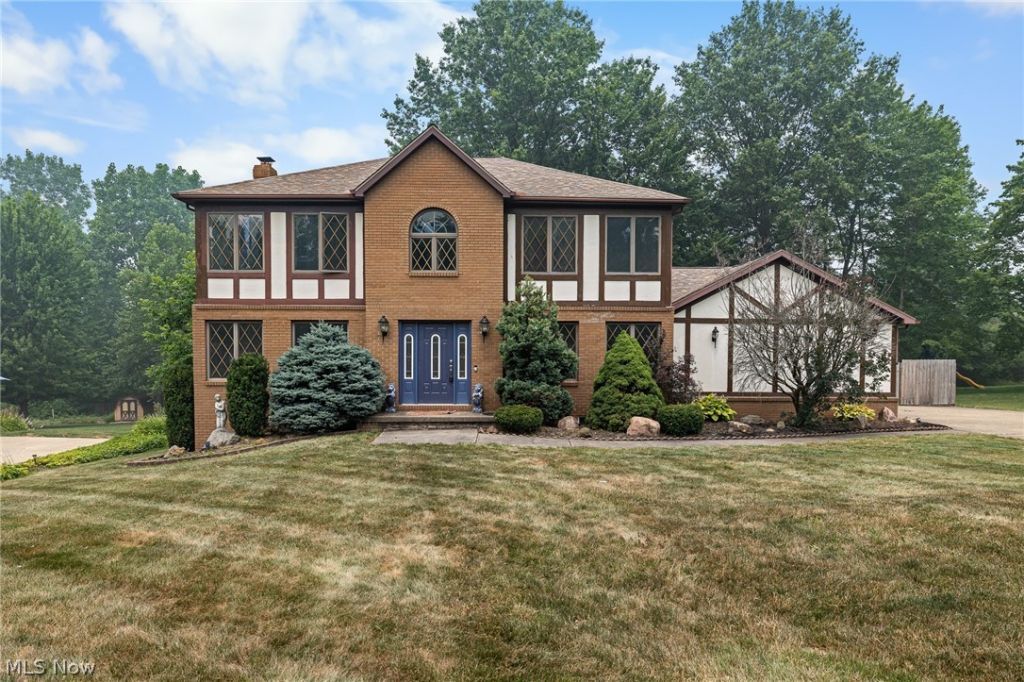
Welcome to 7562 Southampton Dr ? a spacious, beautifully refreshed 4-bedroom, 3-full-bath home in one of North Royalton's most desirable neighborhoods. With 2,304 square feet of living space and brand-new carpet and fresh paint completed throughout in July 2026, this home is completely move-in ready and waiting for the right family to make it their own. Pull up and appreciate the classic curb appeal ? a timeless combination of brick, stucco, and wood siding, accented by a side-load 2-car garage with hot and cold water. Step through the front door into a dramatic 2-story tiled foyer that immediately sets the tone for the space and character this home delivers. The formal dining room with crown molding is ideal for holiday gatherings, while the comfortable living room offers a natural, easy flow throughout the main level. The eat-in kitchen features newer appliances, a tile floor, and a tile backsplash ? functional and stylish for everyday living. The real gem of the first floor is the family room, where crown molding and a stunning wood-burning fireplace with a classic brick surround create a warm and inviting atmosphere you'll never want to leave. A full tiled bathroom with shower completes the main level. Upstairs, the master suite offers a ceiling fan and a private bathroom with tile flooring, a single vanity, and a relaxing soaking tub/shower with beautiful tile surround. Three additional bedrooms ? all freshly painted and carpeted ? share a full hall bath with shower/tub combo. The unfinished basement is full of potential ? washer and dryer stay, utility sink, laundry area, ample storage space, a newer water tank, and a furnace with humidifier are already in place. Outside, the 6-foot wood fence creates a private backyard retreat, complete with a deck perfect for entertaining and a shed for extra storage. Space, updates, and location ? this one checks every box. Schedule your showing today!
Property Features
Property Type: Residential - Single Family
Basement: Yes
Basement: Full, Concrete, Storage Space, Unfinished
Cooling: Central Air, Ceiling Fan(s), Electric
Fireplaces: 1
Garage: 2 car attached
Heating: Forced Air, Fireplace(s), Gas
Home Style: Colonial
Lot Size: 0.54 Acres
Roof Type: Asphalt, Fiberglass
Stories: 2.0
Taxes: $6,793 / year
Year Built: 1990
Amenities
Ceiling Fan(s)
Chandelier
Crown Molding
Entrance Foyer
Eat-in Kitchen
Laminate Counters
Pantry
Storage
Rain Gutters
Feature Descriptions
Accessibility: None
Appliances: Dryer, Dishwasher, Disposal, Humidifier, Microwave, Range, Refrigerator, Washer
Exterior: Brick, Stucco, Wood Siding
Fencing: Full, Wood
Fireplace: Family Room, Wood Burning
HOA: Yes
HOA Fee: 300/ Annually
Laundry: Washer Hookup, Electric Dryer Hookup, In Basement, Laundry Tub, Sink
Lot: Back Yard, Flat, Front Yard, Level
Parcel#: 482-18-037
Parking: Attached, Driveway, Garage, Garage Faces Side
Patio/Porch: Deck
Security: Carbon Monoxide Detector(s), Smoke Detector(s)
Sewer: Public Sewer
Water: Public
Room Sizes
Bedroom: 12 x 15 Level - Second
Bedroom: 11 x 13 Level - Second
Bedroom: 10 x 15 Level - Second
Primary Bathroom: N D x N D Level - Second
Primary Bedroom: 16 x 14 Level - Second
Dining Room: 12 x 10 Level - First
Eat-in Kitchen: 14 x 19 Level - First
Family Room: 19 x 15 Level - First
Living Room: 15 x 12 Level - First
Laundry: N D x N D Level - Basement
Basement: N D x N D Level - Basement
Bathroom: N D x N D Level - Second
Bathroom: N D x N D Level - First
Local Schools
School District: North Royalton City
Listed By / Shown By
Listed By
Agency Name: Keller Williams Elevate
Agency Contact: dominicrealtor1@gmail.com, 440-390-9510
Shown By
Agency Title: Progressive Urban Real Estate
Agency Phone: (216) 619-9696

Estimate Your Payment
Estimated Payment
$ 1,623.32 per month $934.74 Principal & Interest $566.08 Property Tax $122.50 Homeowner's Insurance
7562 Southampton Drive | MLS# 5228140
This single family home located at 7562 Southampton Drive, North Royalton, OH 44133 is currently listed for sale with an asking price of $420,000. This property was built in 1990 and has 4 bedrooms and 3 full baths with 2304 sq. ft. Southampton Drive is located in the Southampton Woods 01 subdivision within the North Royalton City school district. Search Southampton Woods 01 real estate on www.progressiveurban.com today.