
BEDS4
BATHS2 full 1 partial
SQUARE FEET1,924
MLS#1897791
STATUSActive
PROPERTY TYPEResidential - Single Family
SCHOOLFairfield
Property Description
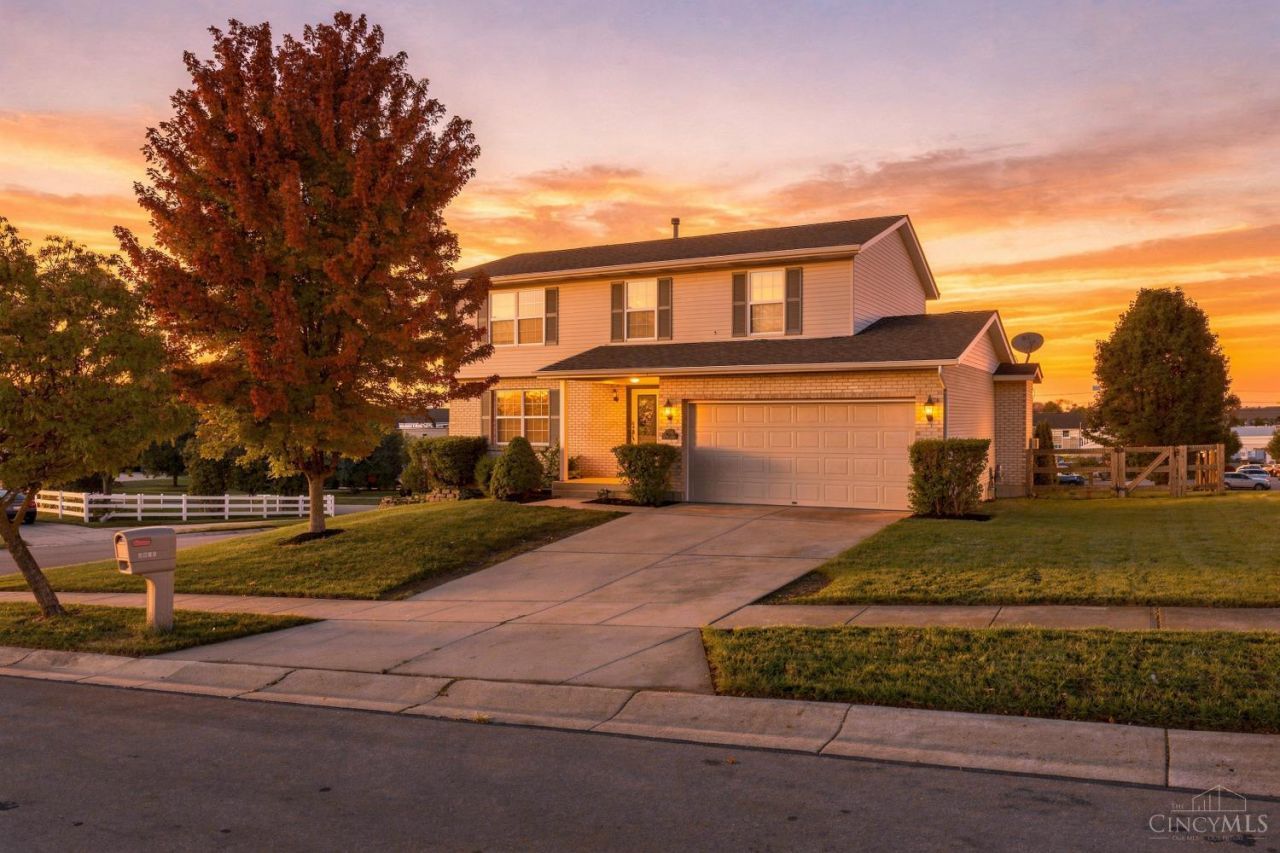
Welcome home to this beautifully maintained and thoughtfully updated 4-bedroom, 2.5-bath home in Fairfield! Fresh paint throughout and stylish modern upgrades create a warm, move-in-ready space you'll love coming home to. The updated kitchen shines with elegant quartz countertops and new tile flooring, completed in 2026. Additional updates include new flooring, new stair carpeting, and a new refrigerator and range added in 2025, while the HVAC and water heater were replaced in 2021. Ideally located near popular restaurants, shopping, and major interstates, this home offers the perfect blend of comfort, convenience, and modern appeal. Schedule your showing today and see all this wonderful home has to offer!
Property Features
Property Type: Residential - Single Family
Basement: Yes
Basement: Full
Cooling: Central Air
Garage: 2
Heating: Forced Air, Gas
Home Style: Traditional
Lot Size: 0.20 Acres
Roof Type: Shingle, Composition
Stories: 2.0
Taxes: $3,918
Year Built: 2003
Amenities
Playset
Feature Descriptions
Access: City Street
Appliances: Microwave, Convection Oven, Oven/Range, Dishwasher, Refrigerator
Basement Fatures: Unfinished, Walkout
Days on Site: 6
Exterior: Brick, Vinyl Siding
Family Room: Fireplace, Walkout, LVF Luxury Vinyl Floor, Window Treatment
Fencing: Wood
Foundation: Poured
Garage/Carport: Front, Garage Attached
Gas: Natural
Kitchen: Quartz Counters, Eat-In, Wood Cabinets, LVF Luxury Vinyl Floor
Lot Dimensions: Irregular
Parcel #: A0700207000023
Parking: On Street, Driveway
Primary Bathroom: Tub w/Shower, Window Treatment
Primary Bedroom: Bath Adjoins, Wood Floor
Rooms Total: 9
Sewer: Public Sewer
Special View Info: City
SQFT Basement: 91
Tax Abatement: No
Water: Public
Water Heater: Gas
Window Features: Insulated, Vinyl
Room Sizes
Primary Bedroom: 17 X 12 Level - 2
Bedroom 2: 12 X 12 Level - 2
Bedroom 3: 12 X 10 Level - 2
Bedroom 4: 12 X 11 Level - 2
Breakfast Room: 9 X 7 Level - 1
Dining Room: 12 X 10 Level - 1
Entry: 12 X 10 Level - 1
Family Room: 18 X 12 Level - 1
Living Room: 15 X 12 Level - 1
Laundry Room: 10 X 9 Level - Lower
Local Schools
School District: Fairfield
Listed By / Shown By
Listed By
Agency Name: Key Realty, LTD.
Shown By
Agency Title: Progressive Urban Real Estate
Agency Phone: (216) 619-9696

Estimate Your Payment
Estimated Payment
$ 1,283.05 per month $845.72 Principal & Interest $326.50 Property Tax $110.83 Homeowner's Insurance
7566 Tollgate Court | MLS# 1897791
This single family home located at 7566 Tollgate Court, Fairfield, OH 45014 is currently listed for sale with an asking price of $380,000. This property was built in 2003 and has 4 bedrooms and 2 full and 1 partial baths with 1924 sq. ft. Tollgate Court is located within the Fairfield school district. Search Fairfield real estate on www.progressiveurban.com today.