
BEDS4
BATHS2 full 1 partial
SQUARE FEET1,962
MLS#5258492
STATUSActive
PROPERTY TYPEResidential - Single Family
SUBDIVISIONLittle Mountain Park Estates 5
SCHOOLMentor Exempted Village
Property Description
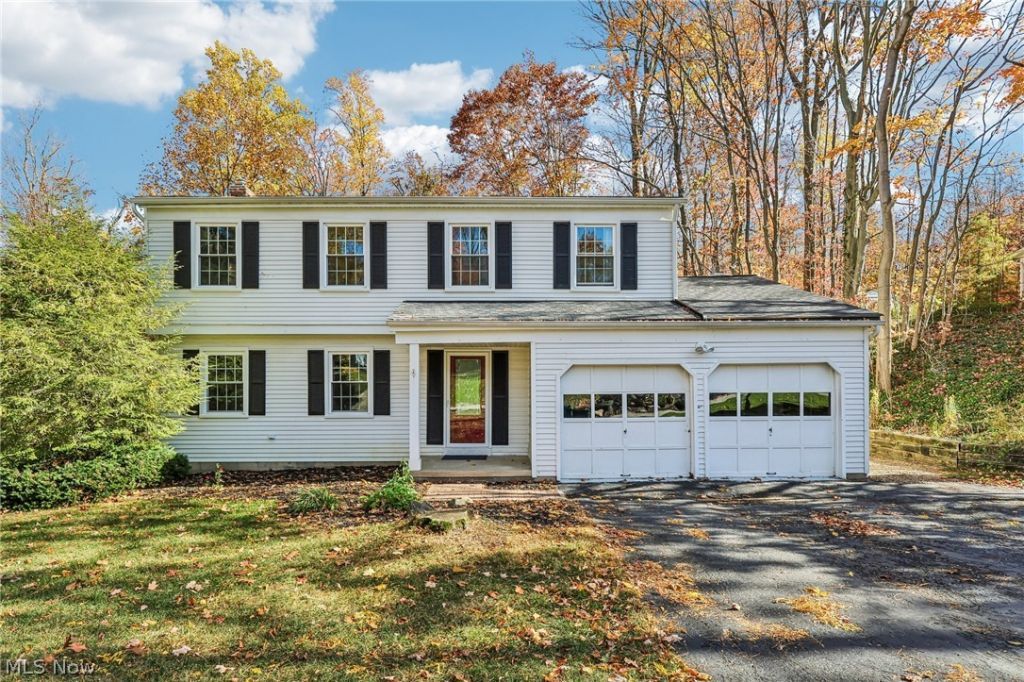
Nature, Space & Opportunity Await in this spacious 4-bedroom, 2.5-bath home located in highly sought-after Concord Township and the Mentor School District. Surrounded by a beautiful wooded landscape, this home offers peaceful views from the back deck, with additional access to the natural setting from the clean, unfinished walk-out basement. Hardwood floors in excellent condition have been revealed throughout the living room, dining room, and all four bedrooms, adding warmth and character throughout. The freshly carpeted family room offers the perfect place to unwind beside the cozy wood-burning fireplace. With a price point that leaves room to build equity, this home presents a wonderful opportunity to add your personal style and updates over time. For added peace of mind, the seller is offering a one-year home warranty covering eligible items, subject to the warranty's terms and conditions. Do not miss your chance to turn this property into your dream home! Call your favorite Realtor to schedule your private showing today and discover the possibilities waiting for you.
Property Features
Property Type: Residential - Single Family
Basement: Yes
Basement: Full, Unfinished, Walk-Out Access
Cooling: Central Air
Fireplaces: 1
Garage: 2 car attached
Heating: Forced Air, Fireplace(s), Gas
Home Style: Colonial
Lot Size: 0.50 Acres
Roof Type: Asphalt, Fiberglass
Stories: 2.0
Taxes: $4,620 / year
Year Built: 1969
Feature Descriptions
Appliances: Dryer, Dishwasher, Range, Refrigerator, Washer
Exterior: Aluminum Siding
Fencing: None
Fireplace: Family Room, Wood Burning
Laundry: Laundry Chute, In Basement, Laundry Tub, Sink
Lot: Wooded
Parcel#: 10-A-025-F-00-019-0
Parking: Attached, Concrete, Direct Access, Driveway, Electricity, Garage, Garage Door Opener, Water Available
Patio/Porch: Covered, Deck, Patio
Sewer: Public Sewer
View: Trees/Woods
Water: Public
Room Sizes
Bathroom: N D x N D Level - Second
Primary Bathroom: N D x N D Level - Second
Bathroom: N D x N D Level - First
Local Schools
School District: Mentor Exempted Village
Listed By / Shown By
Listed By
Agency Name: HomeSmart Real Estate Momentum LLC
Agency Contact: shellychavez007@gmail.com, 440-429-5350
Shown By
Agency Title: Progressive Urban Real Estate
Agency Phone: (216) 619-9696

Estimate Your Payment
Estimated Payment
$ 1,177.93 per month $701.05 Principal & Interest $385.00 Property Tax $91.88 Homeowner's Insurance
7885 Skylineview Drive | MLS# 5258492
This single family home located at 7885 Skylineview Drive, Mentor, OH 44060 is currently listed for sale with an asking price of $315,000. This property was built in 1969 and has 4 bedrooms and 2 full and 1 partial baths with 1962 sq. ft. Skylineview Drive is located in the Little Mountain Park Estates 5 subdivision within the Mentor Exempted Village school district. Search Little Mountain Park Estates 5 real estate on www.progressiveurban.com today.