
BEDS3
BATHS2 full
SQUARE FEET1,878
MLS#1897121
STATUSPending
PROPERTY TYPEResidential - Single Family
SCHOOLPrinceton
Property Description
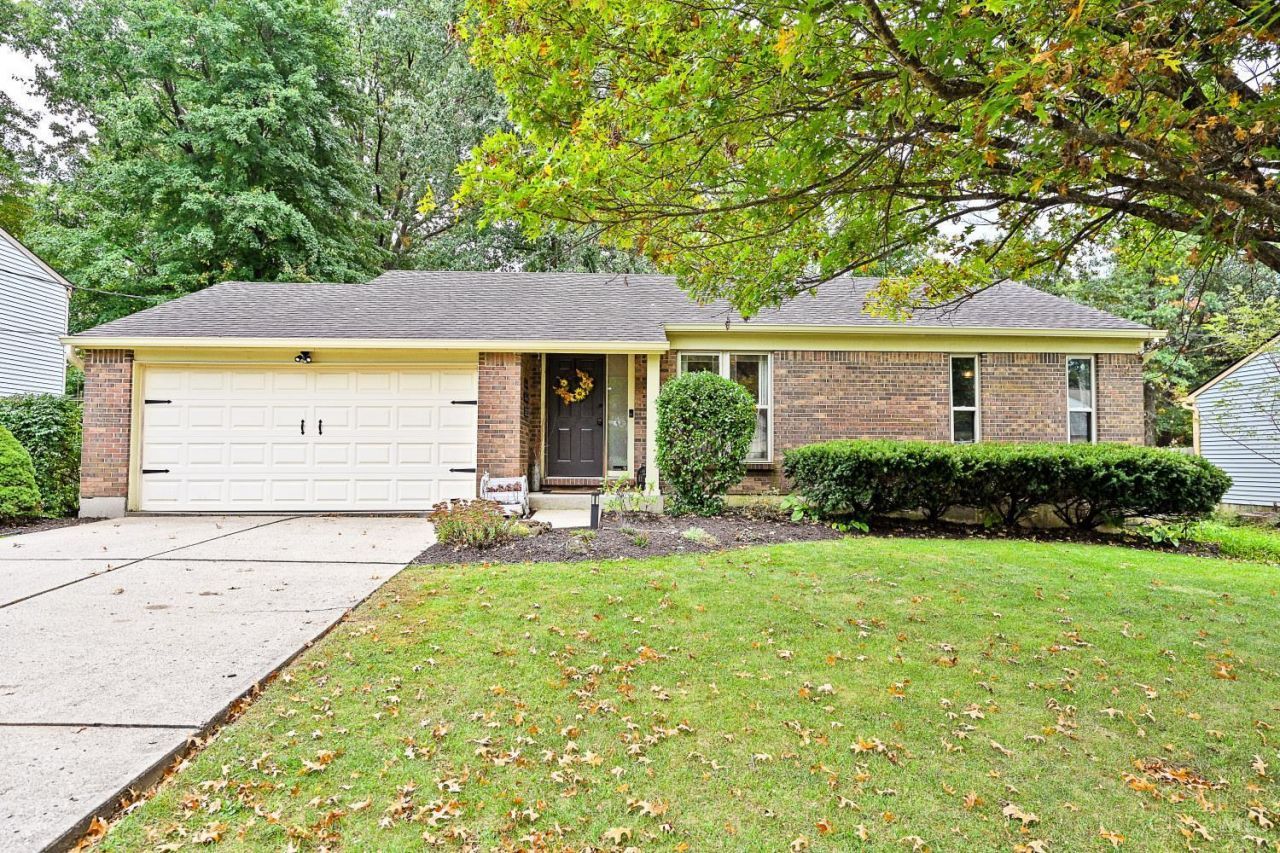
Welcome home to this inviting 3-bedroom, 2-bath ranch home offering comfortable living and plenty of space to make it your own! The finished basement provides valuable additional living space perfect for a family room and entertaining and a home office. Step outside to enjoy a nice backyard and deck, ideal for relaxing, perfect for summer gatherings, or unwinding at the end of the day. Whether you're looking for your first home or simply ready for a new chapter the convenience of ranch style living and the added bonus of a finished lower level, this home offers flexibility for a variety of lifestyles. Do not miss the opportunity to make this home yours!
Property Features
Property Type: Residential - Single Family
Basement: Yes
Basement: Full
Cooling: Ceiling Fans, Central Air
Garage: 2
Heating: Electric
Home Style: Ranch
Lot Size: 0.24 Acres
Roof Type: Shingle
Stories: 1.0
Taxes: $4,822
Year Built: 1981
Feature Descriptions
Appliances: Microwave, Oven/Range, Dishwasher, Dryer, Washer
Basement Fatures: LVF Luxury Vinyl Floor
Days on Site: 13
Exterior: Brick
Family Room: LVF Luxury Vinyl Floor
Fencing: Metal
Foundation: Poured
Garage/Carport: Built in
Gas: Natural
Kitchen: Wood Cabinets, LVF Luxury Vinyl Floor
Lot Dimensions: 70 X 150
Other Structures: Shed
Parcel #: 600-0014-0157-00
Parking: Off Street, Driveway
Primary Bathroom: Tub w/Shower
Primary Bedroom: LVF Luxury Vinyl Floor
Rooms Total: 8
Sewer: At Street, Public Sewer
SQFT Basement: 990
Study: LVF Luxury Vinyl Floor
Tax Abatement: No
Water: Public
Water Heater: Electric
Window Features: Insulated, Double Hung
Room Sizes
Primary Bedroom: 15 X 11 Level - 1
Bedroom 2: 10 X 11 Level - 1
Bedroom 3: 10 X 9 Level - 1
Dining Room: 10 X 9 Level - 1
Family Room: 20 X 13 Level - Lower
Living Room: 16 X 15 Level - 1
Study/Den: 9 X 8 Level - Lower
Local Schools
School District: Princeton
Listed By / Shown By
Listed By
Agency Name: Comey & Shepherd
Shown By
Agency Title: Progressive Urban Real Estate
Agency Phone: (216) 619-9696

Estimate Your Payment
Estimated Payment
$ 1,270.28 per month $767.82 Principal & Interest $401.83 Property Tax $100.63 Homeowner's Insurance
8079 Buckland Drive | MLS# 1897121
This single family home located at 8079 Buckland Drive, Sycamore Township, OH 45249 is currently listed for sale with an asking price of $345,000. This property was built in 1981 and has 3 bedrooms and 2 full baths with 1878 sq. ft. Buckland Drive is located within the Princeton school district. Search Sycamore Township real estate on www.progressiveurban.com today.