
BEDS3
BATHS2 full 1 partial
SQUARE FEET2,270
MLS#5232639
STATUSActive
PROPERTY TYPEResidential - Condominium
SUBDIVISIONKing James North
SCHOOLWestlake City
Property Description
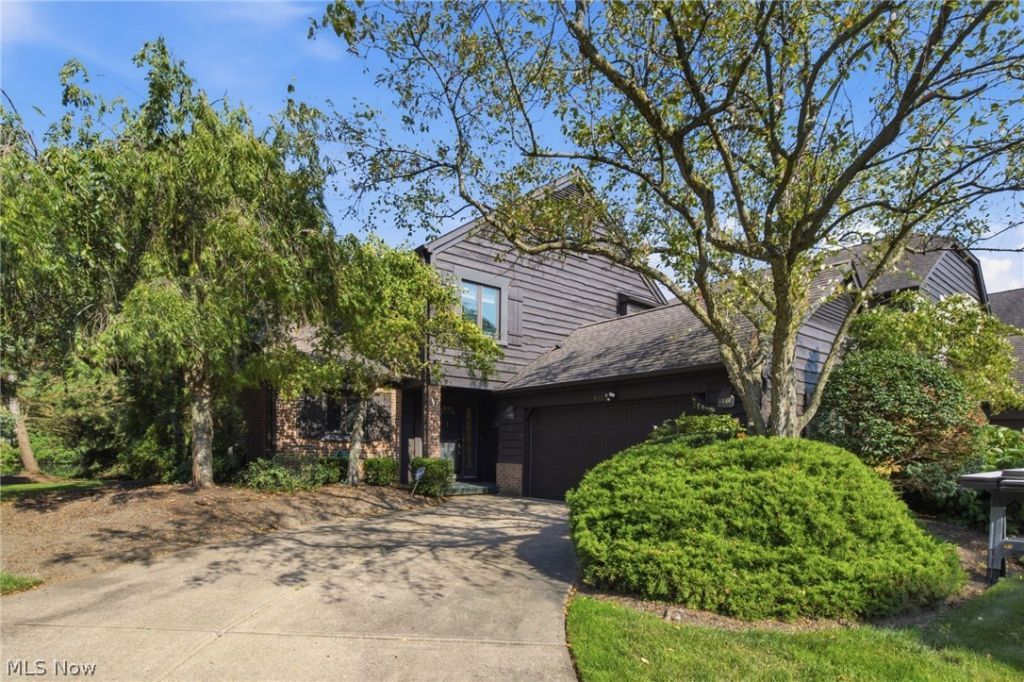
Beautiful Brick Mill Run townhouse in King James North is certain to impress. Spectacular waterfront location provides gorgeous views all year long. 2 story foyer with curved staircase and ceramic tile flooring. Open floor plan compliments today's lifestyle of being together and is great for entertaining. Eat in kitchen with sliding door out to covered patio. Formal dining room. Living room with fireplace and sliding door out to larger deck overlooking the water. Family room with built in shelving and wet bar. 1st floor half bath. 1st floor laundry. Primary bedroom offers sitting area or great home office space with sliding door out to private balcony, walk in closet and full bath with double vanity, soaking tub and zero entry shower. All bedrooms with good closet size. Residents also enjoy membership to the Kingswood Club, featuring a swimming pool, fitness facilities, sauna, party / conference room and sun deck. Great location close to restaurants, shopping, highway and airport. You've found it... call agent today.
Property Features
Property Type: Residential - Condominium
Cooling: Central Air
Fireplaces: 1
Garage: 2 car attached
Heating: Electric, Heat Pump
Home Style: Cluster Home
Roof Type: Asphalt, Fiberglass
Stories: 2.0
Taxes: $6,042 / year
Year Built: 1981
Feature Descriptions
Appliances: Built-In Oven, Cooktop, Dryer, Dishwasher, Refrigerator, Washer
Community Features: Clubhouse, Fitness, Lake, Pool
Days on Site: 11
Exterior: Brick, Cedar
Laundry: Main Level
Parcel#: 214-18-436
Parking: Attached, Garage
Pets Allowed: Yes
Pool: Community
Sewer: Public Sewer
Swimming Pool: Yes
Water: Public
Room Sizes
Laundry: 7 x 5 Level - First
Entry/ Foyer: 13 x 10 Level - First
Office: 15 x 9 Level - Second
Bedroom: 17 x 12 Level - Second
Bedroom: 13 x 11 Level - Second
Primary Bedroom: 21 x 13 Level - Second
Family Room: 15 x 11 Level - First
Kitchen: 21 x 10 Level - First
Dining Room: 13 x 12 Level - First
Living Room: 20 x 15 Level - First
Local Schools
School District: Westlake City
Listed By / Shown By
Listed By
Agency Name: RE/MAX Real Estate Group
Agency Contact: michael@atkinsonteam.com, 440-773-5577
Shown By
Agency Title: Progressive Urban Real Estate
Agency Phone: 216-619-9696

Estimate Your Payment
Estimated Payment
$ 1,510.14 per month $890.00 Principal & Interest $503.50 Property Tax $116.64 Homeowner's Insurance
815 Brick Mill Run, Unit 18 | MLS# 5232639
This condo located at 815 Brick Mill Run, Unit 18, Westlake, OH 44145 is currently listed for sale with an asking price of $399,900. This property was built in 1981 and has 3 bedrooms and 2 full and 1 partial baths with 2270 sq. ft. Brick Mill Run, Unit 18 is located in the King James North subdivision within the Westlake City school district. Search King James North real estate on www.progressiveurban.com today.