
BEDS3
BATHS2 full
SQUARE FEET1,523
MLS#1887463
STATUSActive
PROPERTY TYPEResidential - Single Family
SCHOOLWinton Woods
Property Description
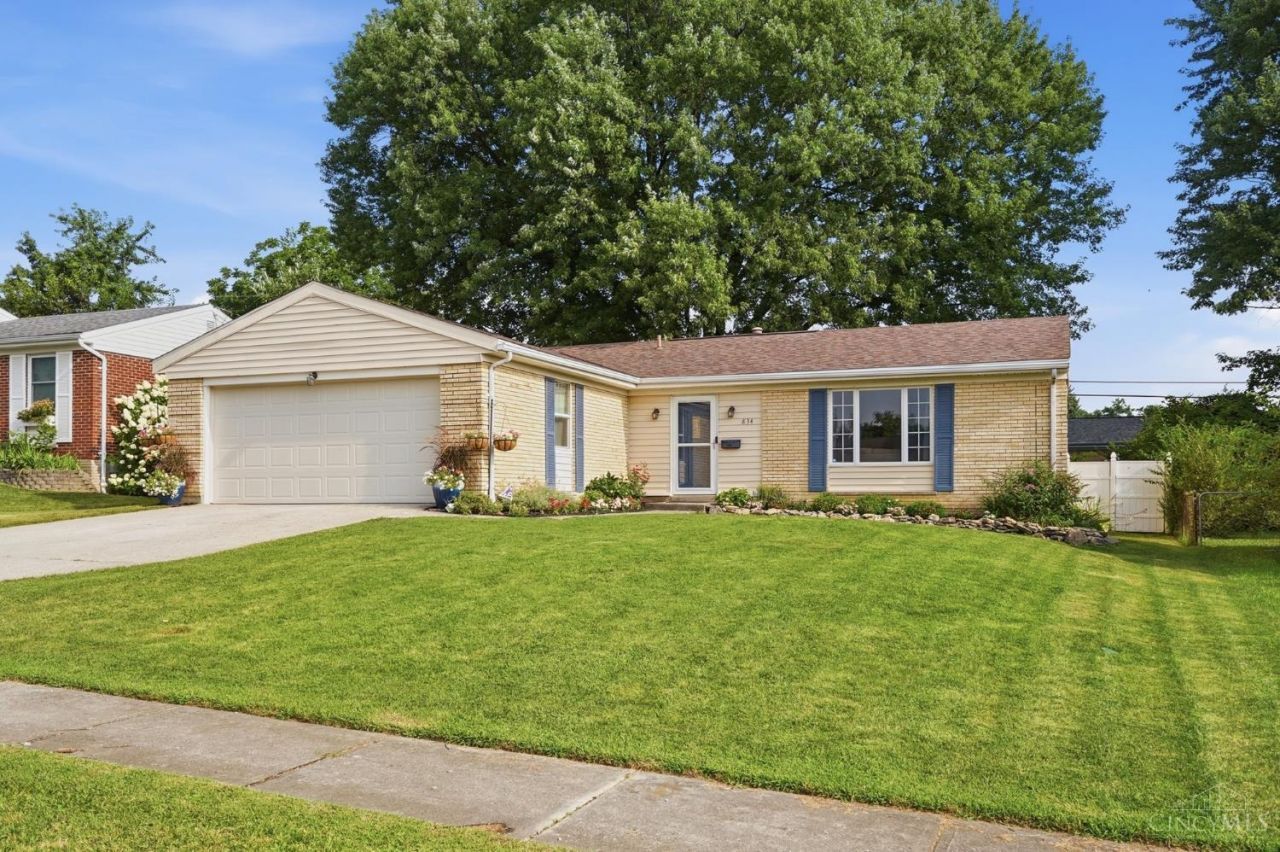
Beautiful 3 Bedroom, 2 Full Bath, 2 Car Garage, Brick Ranch! 2026 New Garage Door, Carpet in Bedrooms, Kitchen Countertops & Backsplash & Freshly Painted Throughout. Updated Bathrooms. 2024 Refrigerator & Dishwasher. 2023 Microwave. 2021 Vinyl Plank Flooring. 2018 Roof, Updated Electric & Stove. Partially Finished Basement. All Appliances Stay Including Washer & Dryer. Private Backyard with Vinyl Fence Great for Relaxing and Entertaining!
Property Features
Property Type: Residential - Single Family
Basement: Partial
Basement: Yes
Cooling: Central Air
Garage: 2
Heating: Forced Air, Gas
Home Style: Ranch
Lot Size: 0.18 Acres
Roof Type: Shingle
Stories: 1.0
Taxes: $3,328
Year Built: 1969
Feature Descriptions
Appliances: Dishwasher, Dryer, Garbage Disposal, Microwave, Oven/Range, Refrigerator, Washer
Basement Fatures: Part Finished, WW Carpet
Days on Site: 1
Exterior: Brick
Fencing: Vinyl
Foundation: Poured
Garage/Carport: Front, Garage Attached
Gas: Natural
Kitchen: Walkout, Window Treatment, Wood Cabinets
Lot Dimensions: 62x122
Mechanical Systems: Garage Door Opener
Miscellaneous: Ceiling Fan, Home Warranty
Parcel #: 591-0A07-0155-00
Parking: On Street, Driveway
Primary Bathroom: Tub w/Shower
Primary Bedroom: Bath Adjoins, Wall-to-Wall Carpet, Window Treatment
Rooms Total: 7
Sewer: Public Sewer
SQFT Basement: 675
Tax Abatement: No
Water: Public
Water Heater: Gas
Window Features: Vinyl
Room Sizes
Primary Bedroom: 13 X 13 Level - 1
Bedroom 2: 11 X 9 Level - 1
Bedroom 3: 12 X 9 Level - 1
Breakfast Room: 14 X 11 Level - 1
Family Room: 15 X 11 Level - Lower
Living Room: 16 X 13 Level - 1
Local Schools
School District: Winton Woods
Listed By / Shown By
Listed By
Agency Name: Comey & Shepherd
Shown By
Agency Title: Progressive Urban Real Estate
Agency Phone: (216) 619-9696

Estimate Your Payment
Estimated Payment
$ 906.64 per month $556.39 Principal & Interest $277.33 Property Tax $72.92 Homeowner's Insurance
834 Holyoke Drive | MLS# 1887463
This single family home located at 834 Holyoke Drive, Forest Park, OH 45240 is currently listed for sale with an asking price of $250,000. This property was built in 1969 and has 3 bedrooms and 2 full baths with 1523 sq. ft. Holyoke Drive is located within the Winton Woods school district. Search Forest Park real estate on www.progressiveurban.com today.