
BEDS3
BATHS2 full
SQUARE FEET1,408
MLS#5259798
STATUSActive
PROPERTY TYPEResidential - Single Family
SUBDIVISIONHallmark Sub No2
SCHOOLMentor Exempted Village
Property Description
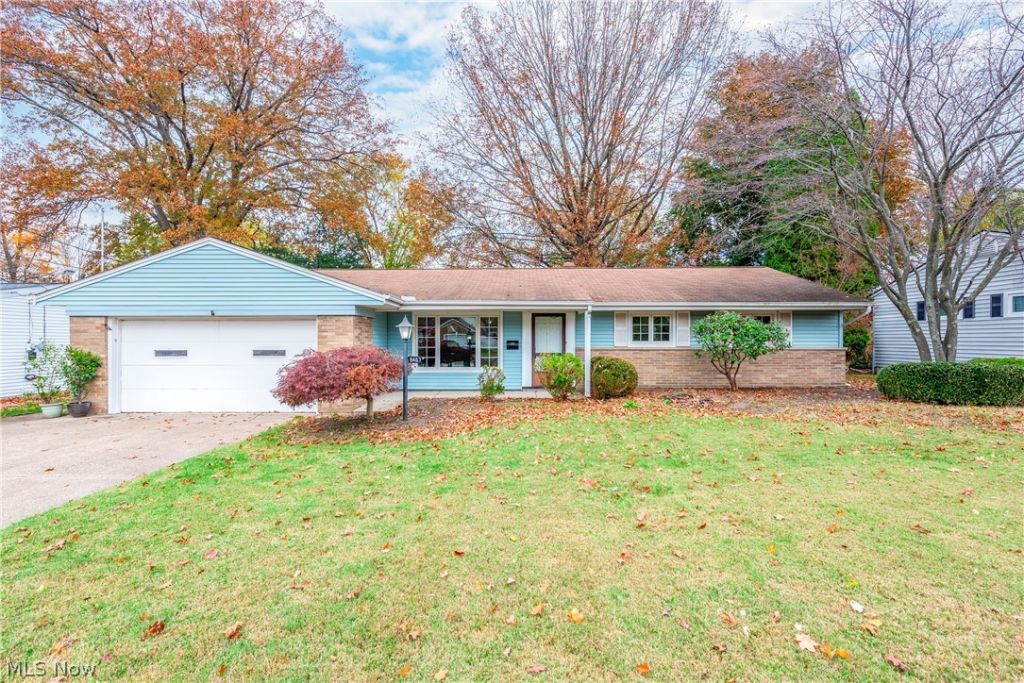
Welcome to this 3-bedroom, 2-full-bath ranch in Mentor, offering easy single-floor living in about 1,400 sq ft. The primary bedroom has its own full bath, and two more bedrooms and a second full bath give everyone room. Relax in the sunroom overlooking the fully fenced backyard, a great space for pets, play, gardening, or summer gatherings. Replacement windows throughout, and the furnace and central air were updated in 2023. An attached 2-car garage adds convenience and storage. Quick freeway access makes commuting a breeze, and shopping, dining, and parks are all nearby. Schedule your showing today!
Property Features
Property Type: Residential - Single Family
Cooling: Central Air
Garage: 2 car attached
Heating: Forced Air
Home Style: Ranch
Lot Size: 0.27 Acres
Roof Type: Asphalt, Fiberglass
Stories: 1.0
Taxes: $2,767 / year
Year Built: 1960
Feature Descriptions
Appliances: Built-In Oven, Cooktop, Dryer, Dishwasher, Refrigerator, Washer
Exterior: Vinyl Siding
Fencing: Full
Laundry: Main Level
Parcel#: 16-A-012-L-00-011-0
Parking: Attached, Garage
Sewer: Public Sewer
Water: Public
Room Sizes
Living Room: 17 x 14 Level - First
Sunroom: 16 x 10 Level - First
Bedroom: 10 x 9 Level - First
Bedroom: 11 x 10 Level - First
Bedroom: 11 x 12 Level - First
Family Room: 17 x 11 Level - First
Dining Room: 9 x 11 Level - First
Kitchen: 11 x 11 Level - First
Local Schools
School District: Mentor Exempted Village
Listed By / Shown By
Listed By
Agency Name: Real of Ohio
Agency Contact: Autumn@aegroupohio.com, 216-973-8694
Shown By
Agency Title: Progressive Urban Real Estate
Agency Phone: (216) 619-9696

Estimate Your Payment
Estimated Payment
$ 859.89 per month $556.39 Principal & Interest $230.58 Property Tax $72.92 Homeowner's Insurance
8467 Grenway Drive | MLS# 5259798
This single family home located at 8467 Grenway Drive, Mentor, OH 44060 is currently listed for sale with an asking price of $250,000. This property was built in 1960 and has 3 bedrooms and 2 full baths with 1408 sq. ft. Grenway Drive is located in the Hallmark Sub No2 subdivision within the Mentor Exempted Village school district. Search Hallmark Sub No2 real estate on www.progressiveurban.com today.