
BEDS4
BATHS3 full 1 partial
SQUARE FEET3,398
MLS#226039738
STATUSPending
PROPERTY TYPEResidential - Single Family
SUBDIVISIONDeep Run
SCHOOLOLENTANGY LOCAL
Property Description
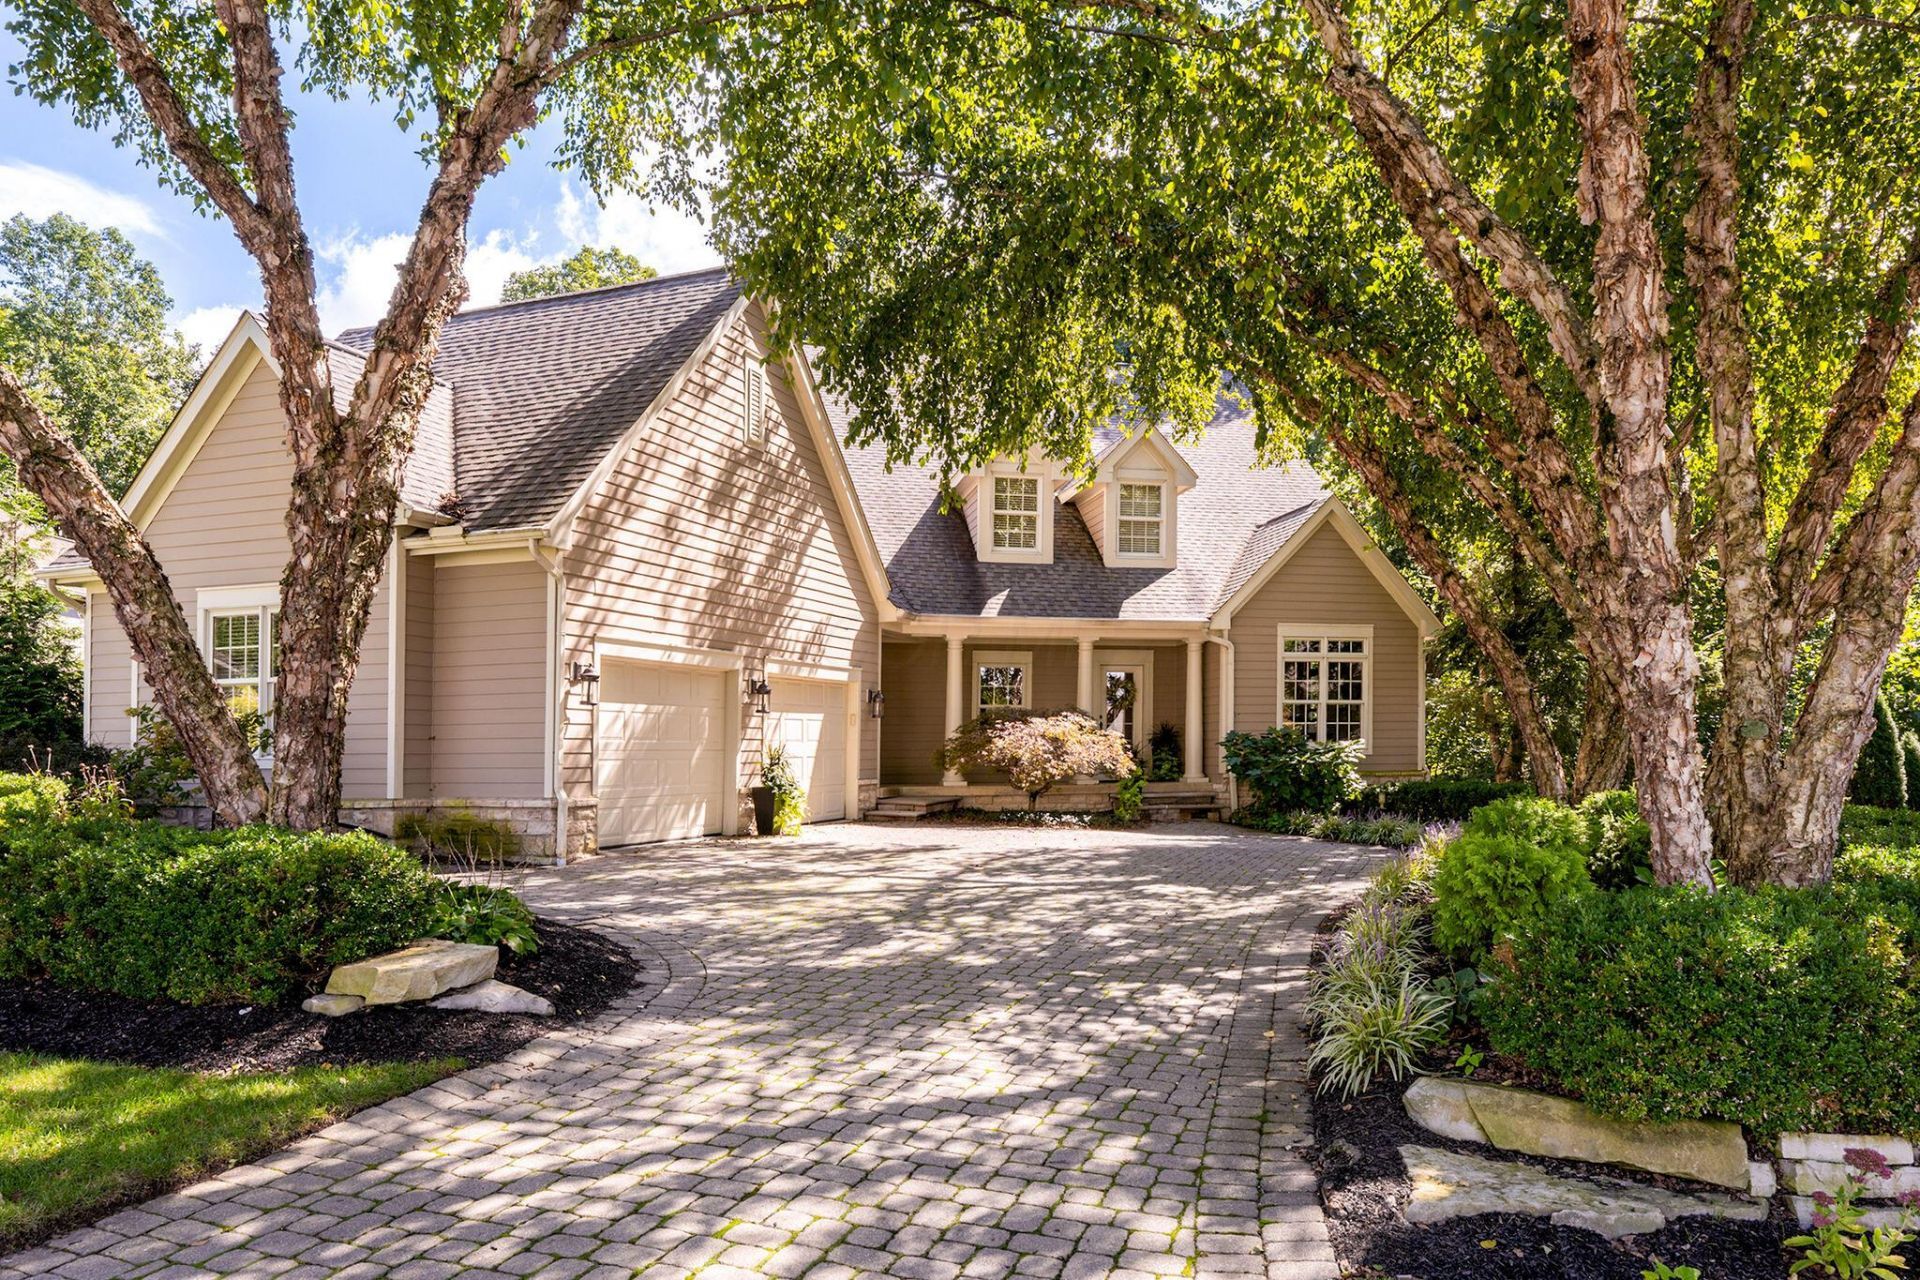
Set on a quiet cul-de-sac, this Truberry-built home is a rare combination of craftsmanship and natural beauty. The recently renovated kitchen features custom cabinetry, a large entertaining island, and Wolf and Sub-Zero appliances, and it opens to the gathering room, dining room and the great room, where a fieldstone fireplace anchors the space. Newly refinished wide-plank tongue-and-groove oak floors run throughout. Lots of custom built in cabinetry and bookcases. Spacious three season porch off the great room provides a wonderful retreat and stunning views and features a fireplace as well.The baths have all been redone with high-end finishes and custom tile work throughout.The walkout lower level adds a family room, two flexible bedroom options, and a full bath, and walks out to a large pavered patio overlooking a beautifully treed ravine. Private and peaceful.
Property Features
Property Type: Residential - Single Family
Basement: Yes
Basement: Walk-Out Access, Egress Window(s), Full
Cooling: Central Air
Fireplaces: 2
Garage: 2 car attached
Heating: Forced Air
Home Style: Traditional
Lot Size: 0.33 Acres
Taxes: $13,894
Year Built: 2001
Feature Descriptions
Association/Condo Fee: 1550
Days on Site: 6
Exterior: Stone
Fireplace: Two
Flooring: Wood, Carpet
HOA: Yes
Interior Amenities: Central Vacuum, Whirlpool/Tub, Garden/Soak Tub
Parcel #: 318-322-02-043-000
Parking: Attached Garage
Windows: Insulated All
Local Schools
School District: OLENTANGY LOCAL
Listed By / Shown By
Listed By
Agency Name: Cutler Real Estate
Shown By
Agency Title: Progressive Urban Real Estate
Agency Phone: (216) 619-9696

Estimate Your Payment
Estimated Payment
$ 3,662.48 per month $2,214.44 Principal & Interest $1,157.83 Property Tax $290.21 Homeowner's Insurance
8493 Misty Woods Circle | MLS# 226039738
This single family home located at 8493 Misty Woods Circle, Powell, OH 43065 is currently listed for sale with an asking price of $995,000. This property was built in 2001 and has 4 bedrooms and 3 full and 1 partial baths with 3398 sq. ft. Misty Woods Circle is located in the Deep Run subdivision within the OLENTANGY LOCAL school district. Search Deep Run real estate on www.progressiveurban.com today.