
BEDS3
BATHS2 full
SQUARE FEET2,954
MLS#964485
STATUSActive
PROPERTY TYPEResidential - Single Family
SCHOOLKettering
Property Description
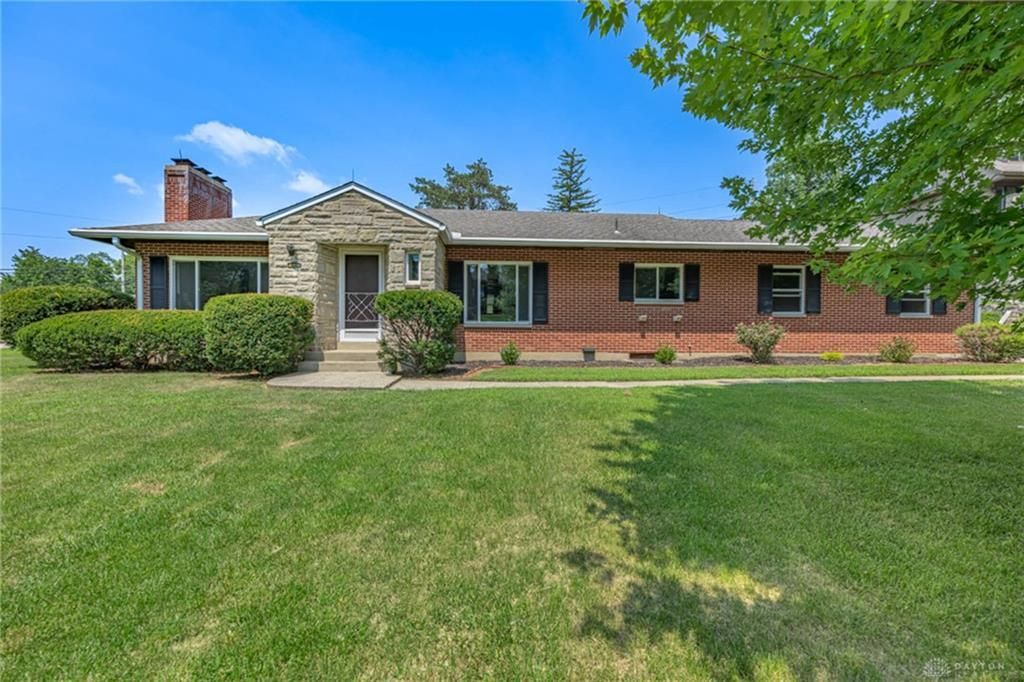
Welcome home to this spacious brick ranch offering over 2,900 square feet of living space on more than a half-acre! With 3 bedrooms, 2 full baths, and a full basement, this home provides room to spread out both inside and out.The main level features new flooring, a warm and inviting layout, and a fireplace that adds charm and comfort. Downstairs, you’ll find a truly unique retro-inspired basement complete with its own bar, second kitchen, full bath, fireplace and expansive entertaining space—perfect for hosting game days, holidays, or creating the ultimate recreation area.Step into the bright four-season room overlooking the backyard or relax under the covered patio while enjoying your own private outdoor retreat. The fenced backyard features an inground pool, making it the perfect place to cool off and entertain all summer long.The attached garage offers ample storage space, and the generous lot provides plenty of room for gardening, play, or simply enjoying the outdoors.If you’re looking for a home with character, space, and endless entertaining possibilities, this one is a must-see!
Property Features
Property Type: Residential - Single Family
Basement: Yes
Cooling: Central
Fenced: Yes
Fireplaces: 2
Garage: 2 car attached
Heating: Hot Water/Steam
Lot Size: 0.61 Acres
Stories: 1.0
Taxes: $5,495
Year Built: 1951
Feature Descriptions
Appliance Features: Cooktop, Dishwasher, Dryer, Refrigerator, Wall Oven
Basement Features: Finished, Full
Exterior: Brick
Fireplace. Features: Two, Woodburning
Garage Features: 2 Car, Attached, Storage
Lot Dimensions: Irregular
Outside Features: Fence, Inground Pool, Patio, Storage Shed
Utilities: Natural Gas, Public Water, Sanitary Sewer
Room Sizes
Primary Bedroom: 14 X 13 Level - Main
Bedroom: 13 X 13 Level - Main
Bedroom: 12 X 9 Level - Main
Dining Room: 12 X 11 Level - Main
Entry Room: 7 X 4 Level - Main
Florida Room: 23 X 9 Level - Main
Kitchen: 12 X 11 Level - Main
Living Room: 24 X 15 Level - Main
Rec Room: 28 X 26 Level - Basement
Utility Room: 15 X 12 Level - Basement
Other: 18 X 15 Level - Basement
Local Schools
School District: Kettering
Listed By / Shown By
Listed By
Agency Name: Irongate Inc.
Shown By
Agency Title: Progressive Urban Real Estate
Agency Phone: (216) 619-9696

Estimate Your Payment
Estimated Payment
$ 1,590.67 per month $1,001.50 Principal & Interest $457.92 Property Tax $131.25 Homeowner's Insurance
885 Big Hill Road | MLS# 964485
This single family home located at 885 Big Hill Road, Kettering, OH 45419 is currently listed for sale with an asking price of $450,000. This property was built in 1951 and has 3 bedrooms and 2 full baths with 2954 sq. ft. Big Hill Road is located within the Kettering school district. Search Kettering real estate on www.progressiveurban.com today.