
BEDS3
BATHS1 full
SQUARE FEET1,234
MLS#10012865
STATUSActive
PROPERTY TYPEResidential - Single Family
SCHOOLSwanton
Property Description
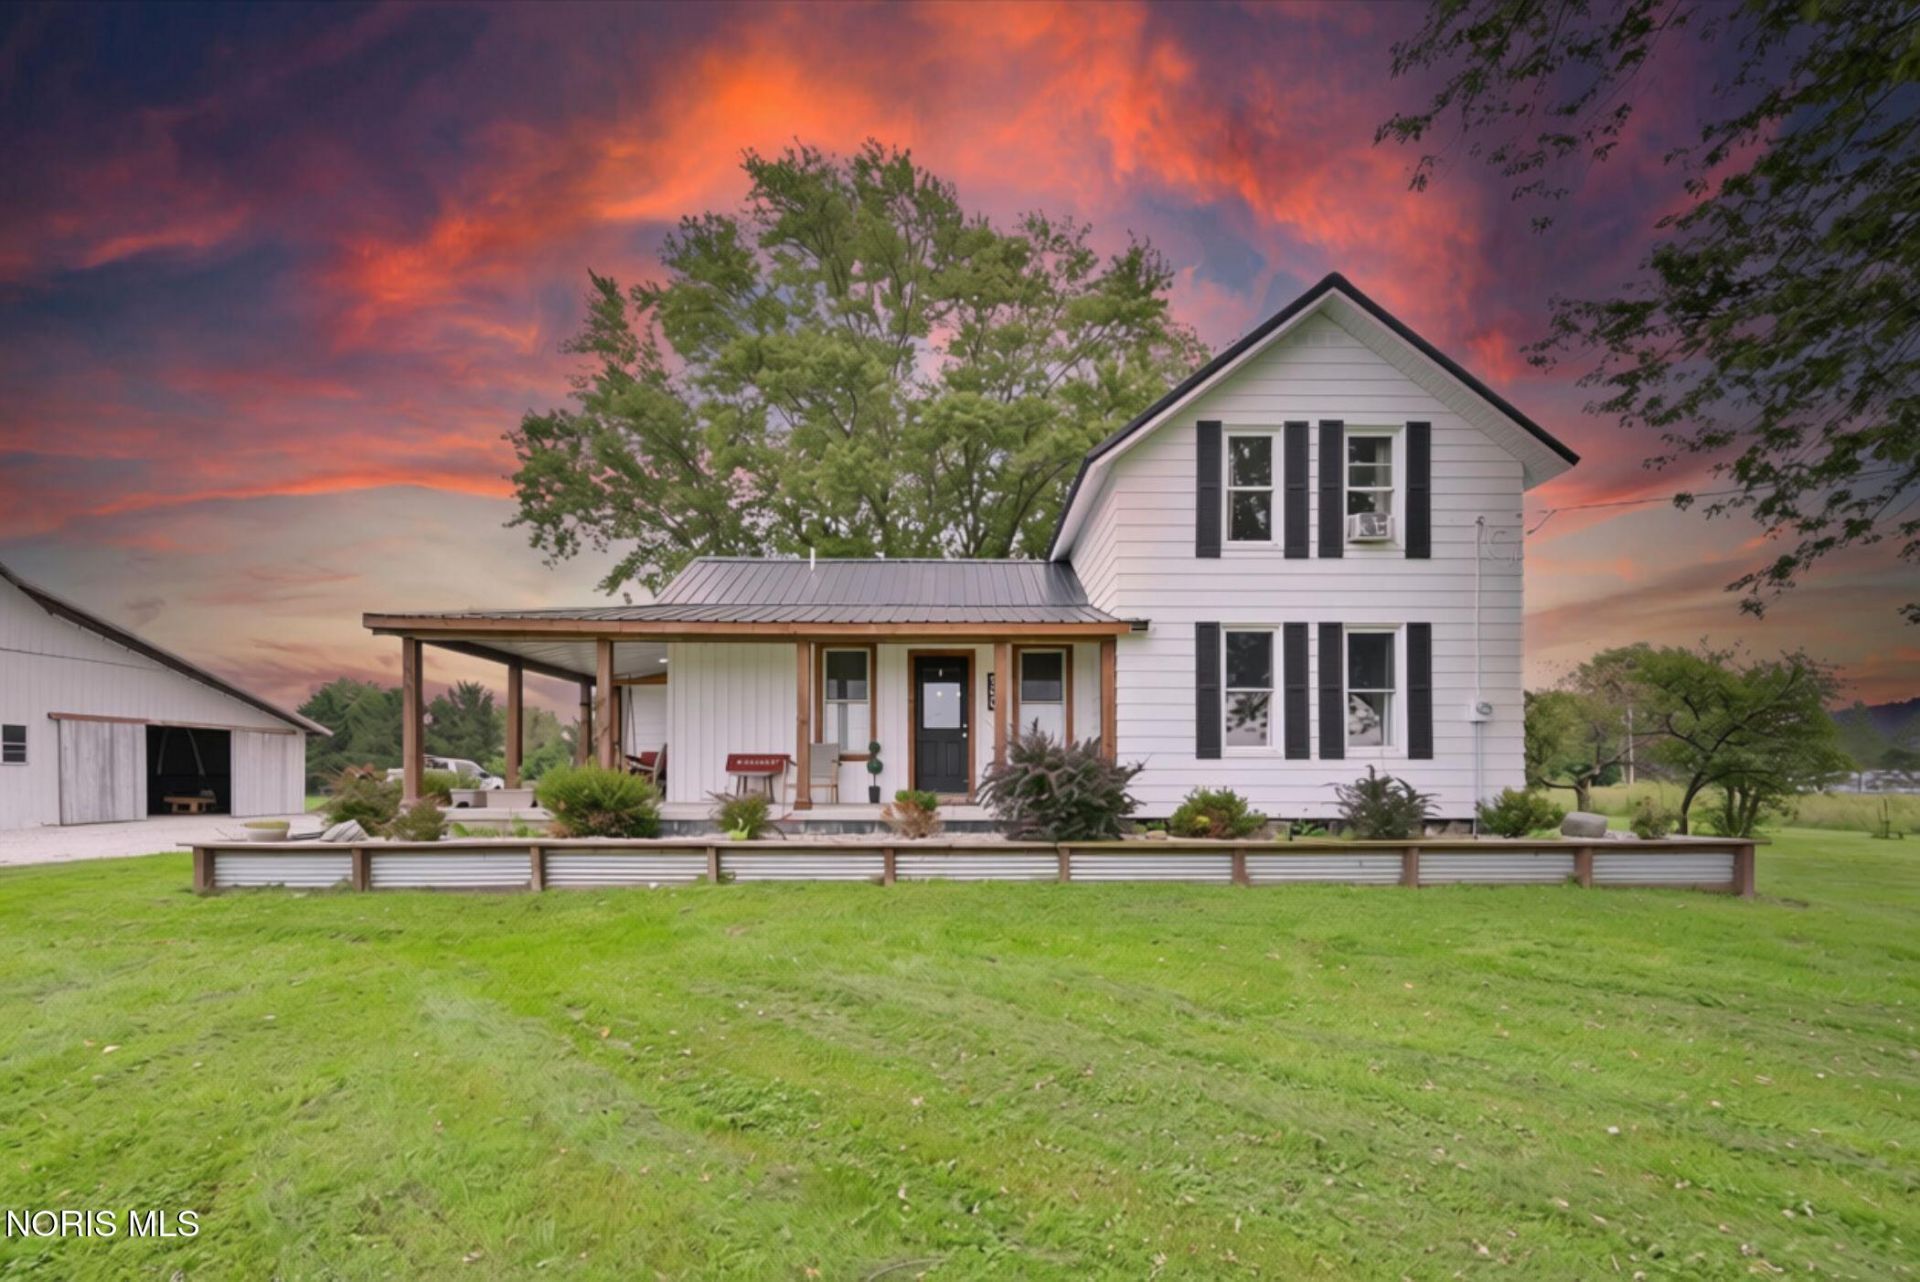
Welcome to this inviting 1.5 story home offering 1,234sqft. of living space with over 4.6+ acres in Spencer Twp., within the Swanton School District. Beautiful landscaping complements the white exterior and black metal roof, creating gorgeous curb appeal. Inside, warm wood accents, including the staircase, adds a classic farmhouse feel. The home features 3 bedrooms, 1 full bathroom and new carpet. The property also includes a barn with concrete floor plus two additional outbuildings, providing plenty of space for storage, hobbies, or workspace. Outside, enjoy the new concrete patio with firepit, perfect for entertaining or relaxing in the peaceful country setting. Enjoy the best of both worlds with the privacy of country living while still being conveniently located near everyday amenities. Schedule your showing today!
Property Features
Property Type: Residential - Single Family
Cooling: Window Unit(s)
Fireplaces: 1
Garage: 10
Heating: Forced Air
Home Style: Traditional
Lot Size: 4.66 Acres
Roof Type: Metal
Stories: 1.0
Year Built: 1892
Amenities
Ceiling Fan(s)
Feature Descriptions
Appliances: Electric Range, Refrigerator
Days on Site: 1
Door Features: Storm Door(s)
Exterior: Aluminum Siding
Fencimg: Other
Fireplace: Gas, Living Room
Flooring: Carpet, Vinyl, Laminate
Laundry: Electric Dryer Hookup, Gas Dryer Hookup, Main Level
Lot: Corner Lot, Landscaped
Lot Dimensions: 614 FF
Parcel#: 62-04487
Parking: Gravel, Detached Garage, Driveway
Parking Notes: Gravel, Detached Garage, Driveway
Patio/Porch: Wrap Around Porch, Rear Patio, Covered Porch, Side Porch, Front Porch
Sewer: Septic Tank
Special View Info: Pasture
Utilities: Electricity Connected, Natural Gas Connected
Water: Private, Well
Room Sizes
Kitchen: Level - Main
Other: Level - Main
Dining Room: Level - Main
Living Room: Level - Main
Primary Bedroom 1: Level - Main
Bedroom 2: Level - Upper
Bedroom 3: Level - Upper
Laundry: Level - Main
Local Schools
High School: Swanton
Middle School: Swanton
Elementary School: Swanton
School District: Swanton
Listed By / Shown By
Listed By
Agency Name: Key Realty LTD
Shown By
Agency Title: Progressive Urban Real Estate
Agency Phone: 216-619-9696

Estimate Your Payment
Estimated Payment
$ 817.85 per month $723.09 Principal & Interest $0.00 Property Tax (data not provided by mls) $94.76 Homeowner's Insurance
900 N Berkey Southern Road | MLS# 10012865
This single family home located at 900 N Berkey Southern Road, Swanton, OH 43558 is currently listed for sale with an asking price of $324,900. This property was built in 1892 and has 3 bedrooms and 1 full baths with 1234 sq. ft. N Berkey Southern Road is located within the Swanton school district. Search Swanton real estate on www.progressiveurban.com today.