
BEDS3
BATHS1 full 1 partial
SQUARE FEET1,319
MLS#1048281
STATUSPending
PROPERTY TYPEResidential - Single Family
SUBDIVISIONHighland Place Add
SCHOOLGreenville
Property Description
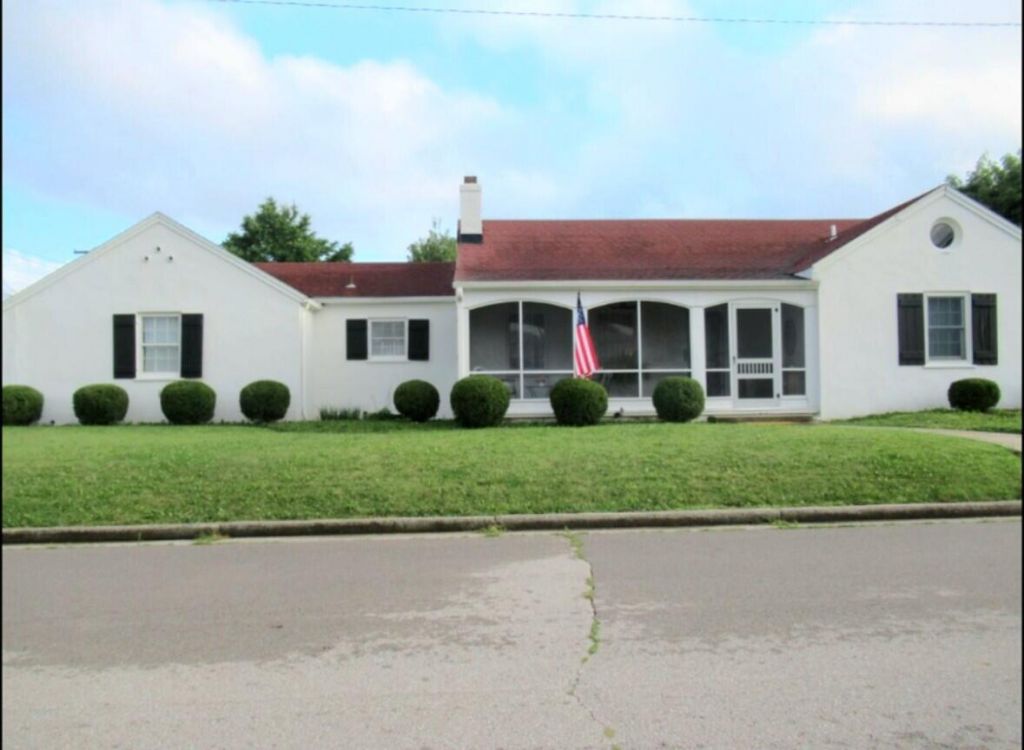
Welcome to 901 Washington Avenue, a beautiful traditional ranch-style home offering comfort, space, and convenience. Relax on the screened-in front porch before stepping into the bright and spacious living room, complete with a cozy fireplace and glass doors. The home features three generously sized bedrooms, one full bathroom, and one half bathroom. The spacious kitchen showcases attractive butcher-block countertops that pair beautifully with the wood flooring, while the adjoining dining area provides plenty of room for meals, homework, or game nights. Additional highlights include an attached one-car garage with storage, a storage shed next to the garage, and a large unfinished basement offering abundant storage space and exciting possibilities for future finishing. With a lovely front yard and a convenient location close to everything Greenville has to offer, this welcoming home is ready for its next owner!
Property Features
Property Type: Residential - Single Family
Basement: Partial, Unfinished
Cooling: Central Air
Fireplaces: 1
Garage: 1 car attached
Garage: Attached, Garage Door Opener
Heating: Forced Air, Natural Gas
Lot Size: 0.15 Acres
Stories: 1.0
Taxes: $2,040
Year Built: 1953
Amenities
Porch
Feature Descriptions
Appliances: Dryer, Washer, Refrigerator, Range
Days on Site: 52
Exterior: Stucco
Fireplace: Gas, One Fireplace
Lot: Residential Lot
Lot Dimensions: .16
Parcel ID: F27221102040314300
Sewer: Public Sewer
Special Features: Bath 1st Floor, Bed 1st Floor
Water: Supplied Water
Zoning: Residential
Room Sizes
Living Room: 21.00X13.00 Level - 1
Dining Room: 10.00X11.00 Level - 1
Kitchen: 11.00X11.00 Level - 1
Bedroom 1: 11.00X9.00 Level - 1
Bedroom 2: 11.00X12.00 Level - 1
Bedroom 3: 15.00X9.00 Level - 1
Local Schools
School District: Greenville
Listed By / Shown By
Listed By
Agency Name: Galbreath REALTORS
Shown By
Agency Title: Progressive Urban Real Estate
Agency Phone: (216) 619-9696

Estimate Your Payment
Estimated Payment
$ 648.02 per month $422.64 Principal & Interest $170.00 Property Tax $55.39 Homeowner's Insurance
901 Washington Avenue | MLS# 1048281
This single family home located at 901 Washington Avenue, Greenville, OH 45331 is currently listed for sale with an asking price of $189,900. This property was built in 1953 and has 3 bedrooms and 1 full and 1 partial baths with 1319 sq. ft. Washington Avenue is located in the Highland Place Add subdivision within the Greenville school district. Search Highland Place Add real estate on www.progressiveurban.com today.