
BEDS4
BATHS2 full 1 partial
SQUARE FEET2,376
MLS#1892249
STATUSActive
PROPERTY TYPEResidential - Single Family
SCHOOLSycamore Community C
Property Description
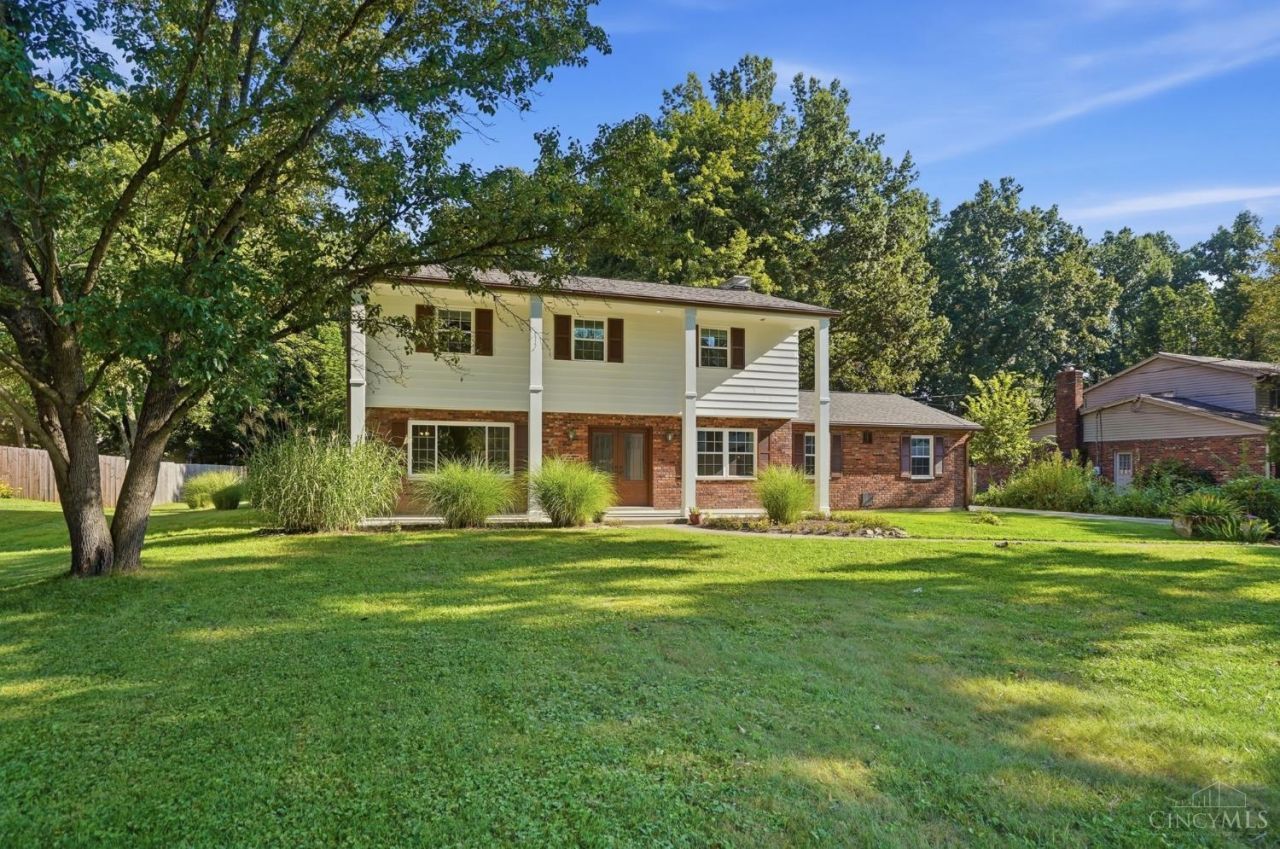
Set on a generous 0.59-acre lot in the desirable Sycamore School District, this beautifully updated 4-bedroom, 2.5-bath home is move-in ready. Fresh interior paint and newly refinished hardwood floors create a warm, polished feel throughout. The vaulted family room features skylights, a cozy fireplace, and French doors leading to a three-season sunroom overlooking the private, tree-lined backyard with raised garden beds. A second fireplace with a classic brick surround adds character to the inviting living room. The updated kitchen offers granite countertops, a tile backsplash, and abundant cabinetry, while the spacious dining room is perfect for gatherings. The remodeled primary bath includes dual vanities and a glass-enclosed walk-in shower. A refreshed hall bath, brand-new roof, and two-car rear-entry garage complete this exceptional home, tucked away on a quiet street in a wonderful neighborhood.
Property Features
Property Type: Residential - Single Family
Basement: Yes
Basement: Full
Cooling: Central Air
Fireplaces: 2
Garage: 2
Heating: Radiator, Heat Pump, Hot Water
Home Style: Traditional
Lot Size: 0.59 Acres
Roof Type: Shingle
Stories: 2.0
Taxes: $6,610
Year Built: 1966
Feature Descriptions
Appliances: Dishwasher, Dryer, Garbage Disposal, Gas Cooktop, Microwave, Oven/Range, Refrigerator, Washer
Basement Fatures: Unfinished, Glass Blk Wind
Buildings: Shed
Days on Site: 3
Exterior: Aluminum Siding, Brick
Family Room: Cork/Bamboo Floor, Walkout, Fireplace
Fireplace Features: Brick, Gas, Wood
Flex Rooms: 3 Season Room
Foundation: Poured
Garage/Carport: Rear, Garage Attached
Gas: Natural
Kitchen: Tile Floor, Wood Cabinets, Marble/Granite/Slate
Mechanical Systems: Sump Pump
Parcel #: 620-0160-0080-00
Parking: Driveway
Primary Bathroom: Shower, Tile Floor, Double Vanity, Marb/Gran/Slate
Primary Bedroom: Bath Adjoins, Walk-in Closet, Wood Floor
Rooms Total: 9
Sewer: Public Sewer
SQFT Basement: 864
Tax Abatement: No
Water: Public
Water Heater: Electric
Window Features: LowE, Double Pane, Vinyl, ENERGY STAR, Gas Filled
Room Sizes
Primary Bedroom: 17 X 12 Level - 2
Bedroom 2: 10 X 10 Level - 2
Bedroom 3: 11 X 15 Level - 2
Bedroom 4: 11 X 10 Level - 2
Dining Room: 16 X 11 Level - 1
Entry: 7 X 11 Level - 1
Family Room: 15 X 20 Level - 1
Living Room: 11 X 12 Level - 1
Local Schools
School District: Sycamore Community C
Listed By / Shown By
Listed By
Agency Name: Comey & Shepherd
Shown By
Agency Title: Progressive Urban Real Estate
Agency Phone: 216-619-9696

Estimate Your Payment
Estimated Payment
$ 1,935.06 per month $1,223.84 Principal & Interest $550.83 Property Tax $160.39 Homeowner's Insurance
9022 Foxhunter Lane | MLS# 1892249
This single family home located at 9022 Foxhunter Lane, Symmes Township, OH 45242 is currently listed for sale with an asking price of $549,900. This property was built in 1966 and has 4 bedrooms and 2 full and 1 partial baths with 2376 sq. ft. Foxhunter Lane is located within the Sycamore Community C school district. Search Symmes Township real estate on www.progressiveurban.com today.