
BEDS5
BATHS3 full
SQUARE FEET2,200
MLS#1899896
STATUSActive
PROPERTY TYPEResidential - Single Family
SCHOOLTalawanda
Property Description
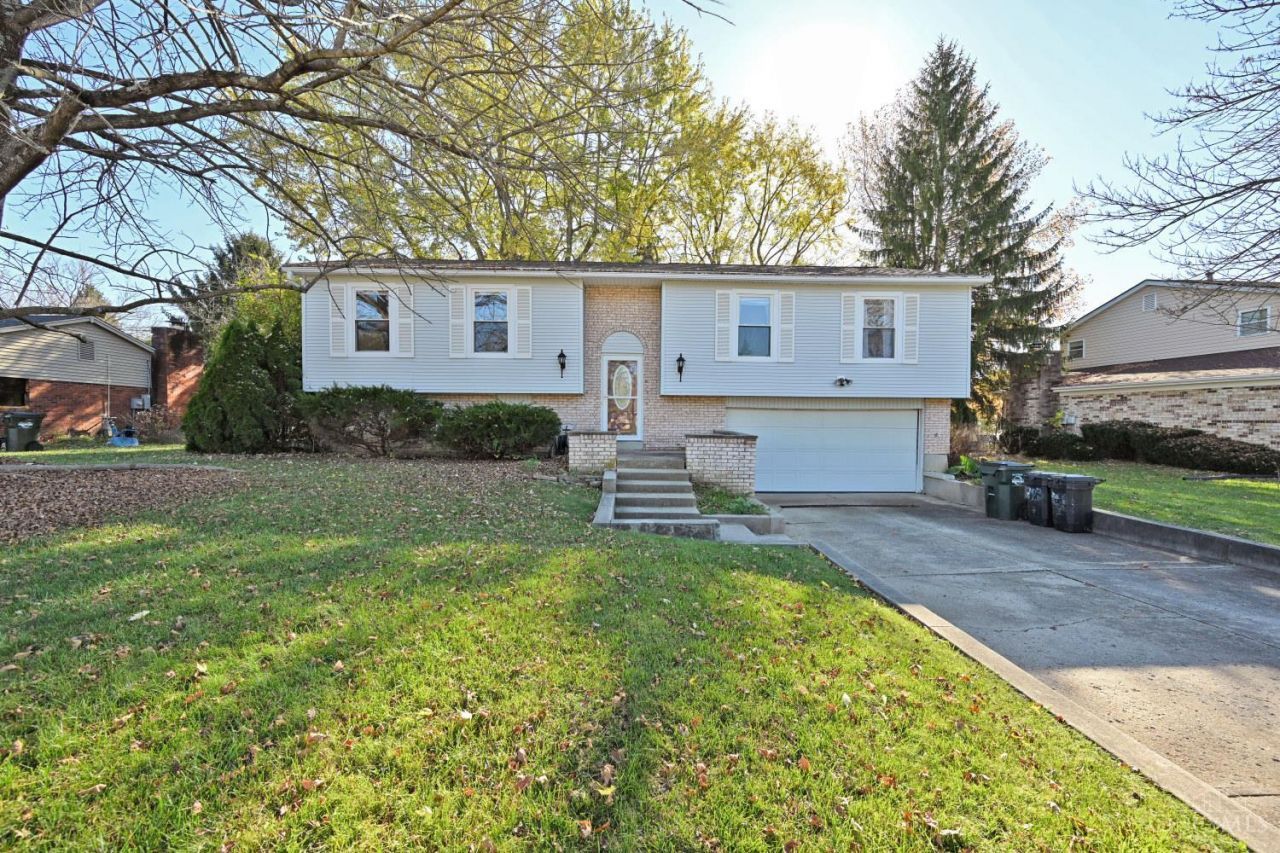
Great 5 BR 3 full baths home sitting on park like yard with shed in the heart of oxford. Very open floor plan with large eat-in kitchen opens to family room w/bookshelf and fireplace. Double door opens to deck and patio. Formal living room & dining room. Master suite has updated bath/glass shower. Finished lower level with 2 bedrooms, full bath and laundry. Great location minutes to shopping, park and MU. Home warranty. Newer roof & sidewalk. New carpet.
Property Features
Property Type: Residential - Single Family
Basement: Yes
Basement: Full
Cooling: Central Air
Fireplaces: 1
Garage: 2
Heating: Forced Air, Gas
Home Style: Traditional
Lot Size: 0.29 Acres
Roof Type: Shingle
Taxes: $3,456
Year Built: 1975
Amenities
Yard Lights
Feature Descriptions
Access: City Street
Appliances: Oven/Range, Dishwasher, Refrigerator, Dryer, Electric Cooktop, Washer, Garbage Disposal
Basement Fatures: Finished - Full, Wall to Wall Carpet
Exterior: Brick, Vinyl Siding
Family Room: Built-ins/Bookcases, Fireplace, Walkout, Wall-to-Wall Carpet, Window Treatment
Fireplace Features: Wood
Foundation: Poured
Garage/Carport: Oversized, Front, Garage Attached
Gas: Natural
Kitchen: Marble/Granite/Slate, Pantry, Eat-In, Vinyl Floor
Lot Dimensions: 85x149
Miscellaneous: Home Warranty
Parcel #: H4000-124-000-055
Parking: On Street, Driveway
Primary Bathroom: Shower, Tile Floor
Primary Bedroom: Bath Adjoins, Wall-to-Wall Carpet
Rooms Total: 8
Sewer: Public Sewer
SQFT Basement: 624
Tax Abatement: No
Water: Public
Water Heater: Gas
Window Features: Vinyl
Room Sizes
Primary Bedroom: 14 X 13 Level - Upper
Bedroom 2: 13 X 10 Level - Upper
Bedroom 3: 10 X 10 Level - Upper
Bedroom 4: 16 X 11 Level - Lower
Bedroom 5: 15 X 11 Level - Lower
Breakfast Room: 10 X 8 Level - Upper
Dining Room: 12 X 11 Level - Upper
Family Room: 17 X 12 Level - Upper
Living Room: 19 X 13 Level - Upper
Laundry Room: 8 X 6 Level - Lower
Local Schools
School District: Talawanda
Listed By / Shown By
Listed By
Agency Name: Comey & Shepherd
Shown By
Agency Title: Progressive Urban Real Estate
Agency Phone: (216) 619-9696

Estimate Your Payment
Estimated Payment
$ 1,115.67 per month $731.77 Principal & Interest $288.00 Property Tax $95.90 Homeowner's Insurance
939 Tollgate Drive | MLS# 1899896
This single family home located at 939 Tollgate Drive, Oxford, OH 45056 is currently listed for sale with an asking price of $328,800. This property was built in 1975 and has 5 bedrooms and 3 full baths with 2200 sq. ft. Tollgate Drive is located within the Talawanda school district. Search Oxford real estate on www.progressiveurban.com today.