
BEDS3
BATHS1 full 1 partial
SQUARE FEET2,025
MLS#5255603
STATUSActive
PROPERTY TYPEResidential - Single Family
SCHOOLGarfield Heights City
Property Description
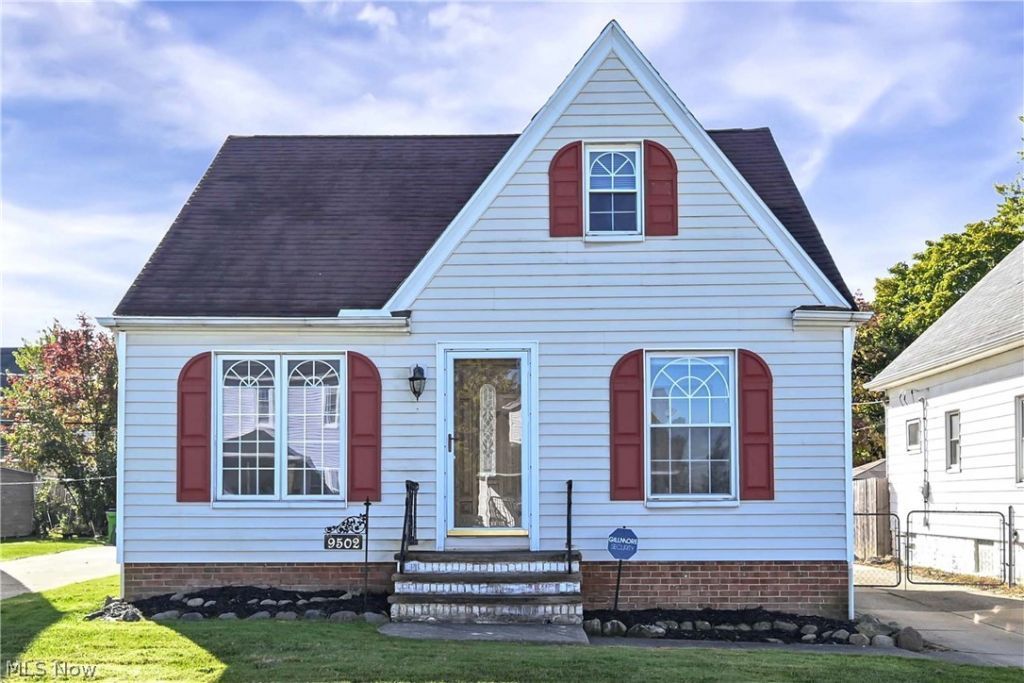
Step into this charming, updated three-bedroom colonial that perfectly blends classic appeal with modern convenience. As you enter, you will be greeted by an abundance of natural light and stunning hardwood flooring that flows throughout the home. The heart of the home is the updated, eat-in kitchen, which comes fully equipped with appliances that will convey. The main floor features a versatile layout, including two well-appointed bedrooms and full bath. Ascend to the second floor to discover a private master retreat, complete with a convenient half-bath and charming built-in nooks perfect for storage or reading spaces. The lower level offers even more living space with a huge recreation room, featuring durable Nature Stone flooring and a dry bar, making it an ideal spot for entertaining. You will also appreciate the ample storage space available in the basement. Step outside to your fully fenced-in backyard, a private oasis featuring a spacious deck perfect for relaxation and outdoor gatherings. This home is a must-see; schedule your private showing today!
Property Features
Property Type: Residential - Single Family
Basement: Yes
Basement: Full, Finished
Cooling: Central Air, Ceiling Fan(s)
Garage: 2
Heating: Forced Air, Gas
Home Style: Cape Cod
Lot Size: 0.11 Acres
Roof Type: Asphalt, Fiberglass
Stories: 2.0
Taxes: $2,574 / year
Year Built: 1949
Amenities
Ceiling Fan(s)
Dry Bar
Natural Woodwork
Feature Descriptions
Appliances: Range, Refrigerator
Exterior: Aluminum Siding
Fencing: Back Yard, Chain Link, Fenced, Full
Laundry: Lower Level
Lot: Back Yard, Front Yard
Parcel#: 541-25-010
Parking: Concrete
Patio/Porch: Deck
Sewer: Public Sewer
View: City Lights
Water: Public
Room Sizes
Living Room: N D x N D Level - First
Primary Bedroom: N D x N D Level - Second
Recreation: N D x N D Level - Lower
Utility Room: N D x N D Level - Lower
Laundry: N D x N D Level - Lower
Primary Bathroom: N D x N D Level - First
Bedroom: N D x N D Level - First
Bedroom: N D x N D Level - First
Dining Room: N D x N D Level - First
Kitchen: N D x N D Level - First
Local Schools
School District: Garfield Heights City
Listed By / Shown By
Listed By
Agency Name: RE/MAX Above & Beyond
Agency Contact: sburrelli@yahoo.com, 440-342-0792
Shown By
Agency Title: Progressive Urban Real Estate
Agency Phone: (216) 619-9696

Estimate Your Payment
Estimated Payment
$ 609.71 per month $349.41 Principal & Interest $214.50 Property Tax $45.79 Homeowner's Insurance
9502 Plymouth Avenue | MLS# 5255603
This single family home located at 9502 Plymouth Avenue, Garfield Heights, OH 44125 is currently listed for sale with an asking price of $157,000. This property was built in 1949 and has 3 bedrooms and 1 full and 1 partial baths with 2025 sq. ft. Plymouth Avenue is located within the Garfield Heights City school district. Search Garfield Heights real estate on www.progressiveurban.com today.