
BEDS3
BATHS2 full 1 partial
SQUARE FEET2,090
MLS#5228648
STATUSActive
PROPERTY TYPEResidential - Single Family
SUBDIVISIONTownship/Green Sec 06
SCHOOLSouth Range Local
Property Description
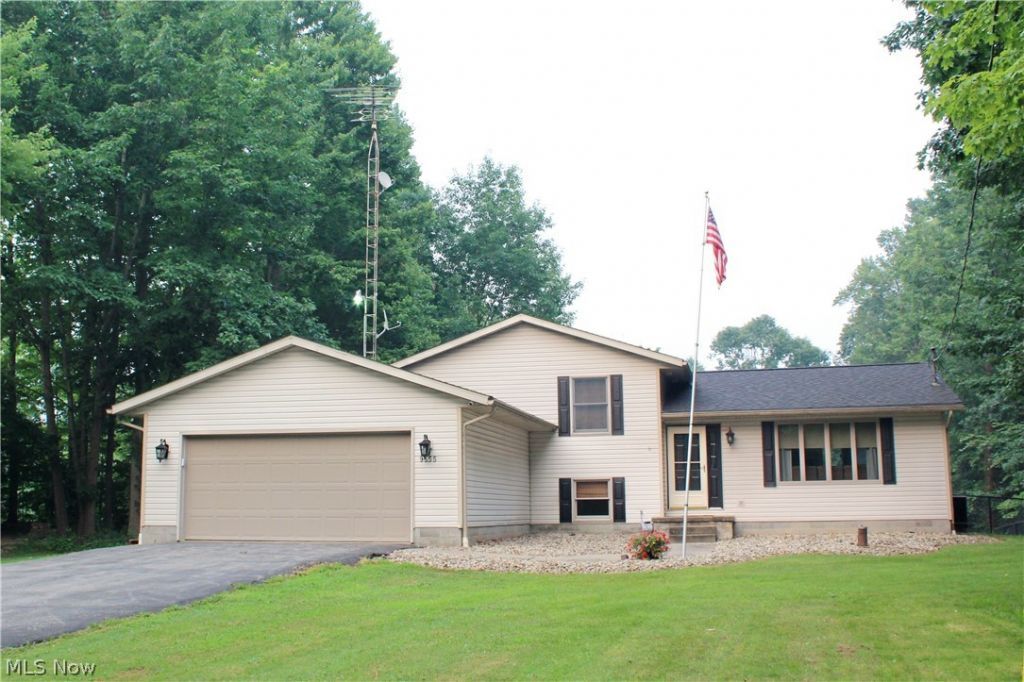
BEAUTIFUL!! Situated on OVER 5 ACRES with a PRIVATE SETTING!! You will enjoy this FANTASTIC HOME that has been VERY WELL MAINTAINED!! Featuring Living Room with cathedral ceiling, Kitchen with breakfast bar & all appliances, Dining Room with sliding glass doors leading to 13x21 Deck, Family Room with fireplace & newer carpeting, Master Bedroom with walk in closet, Master Bathroom with granite counter & shower, Two Additional Bedrooms with large closets, Second Bathroom with bathtub, Bonus Room, Half Bathroom, Laundry Room with washer & dryer, Basement that could be potential Rec Room area, Attached Two Car Garage and Shed for extra storage. The back yard has a WONDERFUL SWIMMING POOL with CUSTOM BUILT DECK 24x16 and CHAIN LINK FENCE (2025). Newer items include: roof shingles & skylight (2023), gutter guards (2023), water softener & pressure tank (2025), sump pump (2022), swimming pool liner (2022) and garage door opener (2023). DON'T MISS OUT on this GREAT PROPERTY!! Call today for your PRIVATE SHOWING!!
Property Features
Property Type: Residential - Single Family
Basement: Yes
Basement: Partial, Unfinished, Sump Pump
Cooling: Central Air
Fireplaces: 1
Garage: 2 car attached
Heating: Electric, Forced Air, Heat Pump
Home Style: Split Level
Lot Size: 5.05 Acres
Roof Type: Asphalt, Fiberglass
Stories: 2.0
Taxes: $4,680 / year
Year Built: 1999
Amenities
Ceiling Fan(s)
Cathedral Ceiling(s)
Entrance Foyer
Kitchen Island
Open Floorplan
Walk-In Closet(s)
Private Yard
Feature Descriptions
Appliances: Dryer, Dishwasher, Microwave, Range, Refrigerator, Water Softener, Washer
Exterior: Vinyl Siding
Fencing: Back Yard, Chain Link
Fireplace: Family Room
Laundry: Washer Hookup, Electric Dryer Hookup, Lower Level, Laundry Room
Lot: Private, Pond on Lot, Wooded
Parcel#: 09-007-0-009.04-0
Parking: Asphalt, Attached, Driveway, Garage Faces Front, Garage, Garage Door Opener, Gravel
Patio/Porch: Rear Porch, Deck, Front Porch
Pool: Above Ground
Security: Security System, Smoke Detector(s)
Sewer: Septic Tank
Swimming Pool: Yes
View: Pond, Trees/Woods
Water: Well
Room Sizes
Primary Bedroom: 17 x 12 Level - Second
Family Room: 20 x 15 Level - Lower
Kitchen: 14 x 13 Level - First
Bedroom: 12 x 10 Level - Second
Bonus Room: 20 x 17 Level - Lower
Dining Room: 12 x 9 Level - First
Entry/ Foyer: 12 x 6 Level - First
Laundry: 7 x 6 Level - Lower
Bedroom: 13 x 10 Level - Second
Living Room: 15 x 12 Level - First
Local Schools
School District: South Range Local
Listed By / Shown By
Listed By
Agency Name: Century 21 Lakeside Realty
Agency Contact: kathyludtsellshomes@gmail.com, 330-565-7017
Shown By
Agency Title: Progressive Urban Real Estate
Agency Phone: (216) 619-9696

Estimate Your Payment
Estimated Payment
$ 1,422.07 per month $912.48 Principal & Interest $390.00 Property Tax $119.58 Homeowner's Insurance
9555 S Salem Warren Road | MLS# 5228648
This single family home located at 9555 S Salem Warren Road, Salem, OH 44460 is currently listed for sale with an asking price of $410,000. This property was built in 1999 and has 3 bedrooms and 2 full and 1 partial baths with 2090 sq. ft. S Salem Warren Road is located in the Township/Green Sec 06 subdivision within the South Range Local school district. Search Township/Green Sec 06 real estate on www.progressiveurban.com today.