
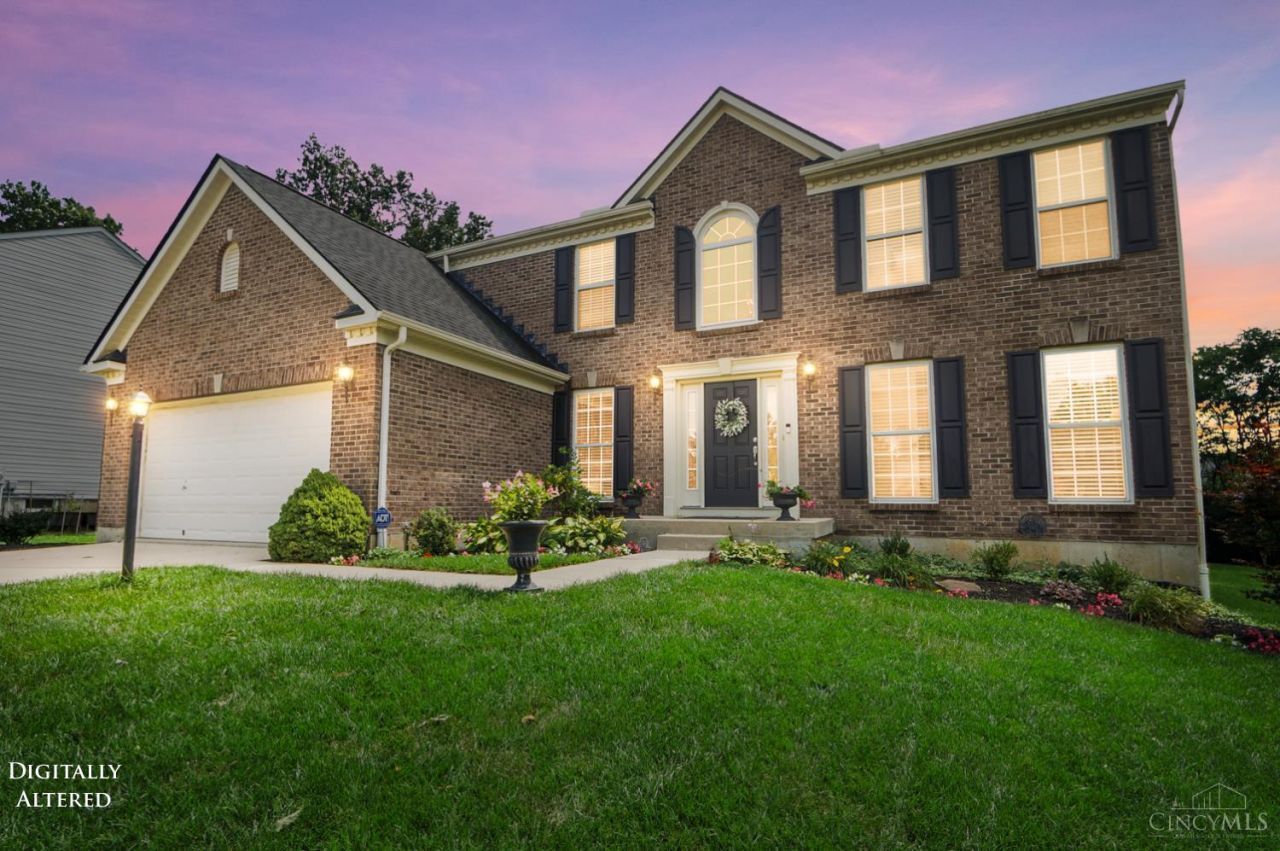
BEDS4
BATHS2 full 1 partial
SQUARE FEET2,645
MLS#1890226
STATUSPending
PROPERTY TYPEResidential - Single Family
SUBDIVISIONWhitegate Farm
SCHOOLMilford Ex Vill
Property Description
Just Hit the Market! OPEN HOUSE SUN 8/23 from 12-2! Beautiful home on a premier wooded homesite tucked away on a cul-de-sac in desirable Whitegate Farm! A welcoming open foyer with turned staircase sets the tone for the spacious, thoughtfully designed interior. The 1st floor features a private study with French doors, living rm open to the kitchen with oversized counter bar, plus an adjoining morning rm boasting a cathedral ceiling and walkout. The formal dining rm is currently being used as a second study, offering flexibility for a home office, playroom, or other lifestyle needs. Upstairs, the spacious primary suite offers a walk-in closet and bath with double vanity, along with 3 add'l bedrooms and bath. The lower level is ready for your vision, with a full bath rough-in and endless possibilities for future finished space. Enjoy outdoor living from the paver patio with fire pit overlooking the peaceful wooded backdrop. HVAC '26, 2nd Floor Carpet 26, Roof '20, and Water Heater '19
Property Features
Property Type: Residential - Single Family
Basement: Full
Basement: Yes
Cooling: Central Air
Garage: 2
Heating: Forced Air, Gas
Home Style: Transitional
Lot Size: 0.56 Acres
Roof Type: Shingle
Stories: 2.0
Taxes: $5,794
Year Built: 2004
Amenities
Cathedral Ceiling
French Doors
Multi Panel Doors
Cul de sac
Deck
Fire Pit
Patio
Wooded Lot
Feature Descriptions
Appliances: Dishwasher, Microwave, Oven/Range, Refrigerator
Association Includes: AssociationDues, Clubhouse, LandscapingCommunity, PlayArea, Pool
Basement Fatures: Bath Rough-In, Unfinished
Days on Site: 18
Exterior: Brick, Vinyl Siding
Foundation: Poured
Garage/Carport: Garage Attached
Gas: Natural
HOA Fee: 550/Annually
HOA Y/N: 1
Kitchen: Pantry, Planning Desk, Counter Bar, Eat-In, Walkout, Wood Cabinets, Wood Floor
Mechanical Systems: Garage Door Opener
Miscellaneous: Cable, Ceiling Fan, Smoke Alarm
Parcel #: 182406B188
Parking: On Street, Driveway
Primary Bathroom: Double Vanity, Tub w/Shower
Primary Bedroom: Bath Adjoins, Walk-in Closet, Wall-to-Wall Carpet
Rooms Total: 10
Sewer: Public Sewer
Special View Info: Woods
Study: Wall-to-Wall Carpet, French Doors
Tax Abatement: No
Water: Public
Water Heater: Gas
Window Features: Insulated
Wooded: Yes
Room Sizes
Primary Bedroom: 18 X 14 Level - 2
Bedroom 2: 14 X 11 Level - 2
Bedroom 3: 12 X 12 Level - 2
Bedroom 4: 12 X 11 Level - 2
Breakfast Room: 17 X 10 Level - 1
Dining Room: 13 X 11 Level - 1
Entry: 12 X 10 Level - 1
Living Room: 20 X 16 Level - 1
Laundry Room: 12 X 6 Level - 1
Study/Den: 14 X 12 Level - 1
Local Schools
School District: Milford Ex Vill
Listed By / Shown By
Listed By
Agency Name: Comey & Shepherd
Shown By
Agency Title: Progressive Urban Real Estate
Agency Phone: 216-619-9696

Estimate Your Payment
Estimated Payment
$ 1,741.45 per month $1,112.78 Principal & Interest $482.83 Property Tax $145.83 Homeowner's Insurance
991 Caribou Run Lane | MLS# 1890226
This single family home located at 991 Caribou Run Lane, Miami Township, OH 45150 is currently listed for sale with an asking price of $500,000. This property was built in 2004 and has 4 bedrooms and 2 full and 1 partial baths with 2645 sq. ft. Caribou Run Lane is located in the Whitegate Farm subdivision within the Milford Ex Vill school district. Search Whitegate Farm real estate on www.progressiveurban.com today.